

Precision turning is a CNC machining process that rotates a workpiece against a cutting tool to remove material and produce cylindrical, conical, or contoured parts to tight dimensional tolerances. A lathe or turning center holds the part and spins it at controlled speeds while the tool moves along programmed axes, shaving material to exact specifications. It is the go-to method when a part needs a round or rotationally symmetric profile, repeatable accuracy, and a clean surface finish.
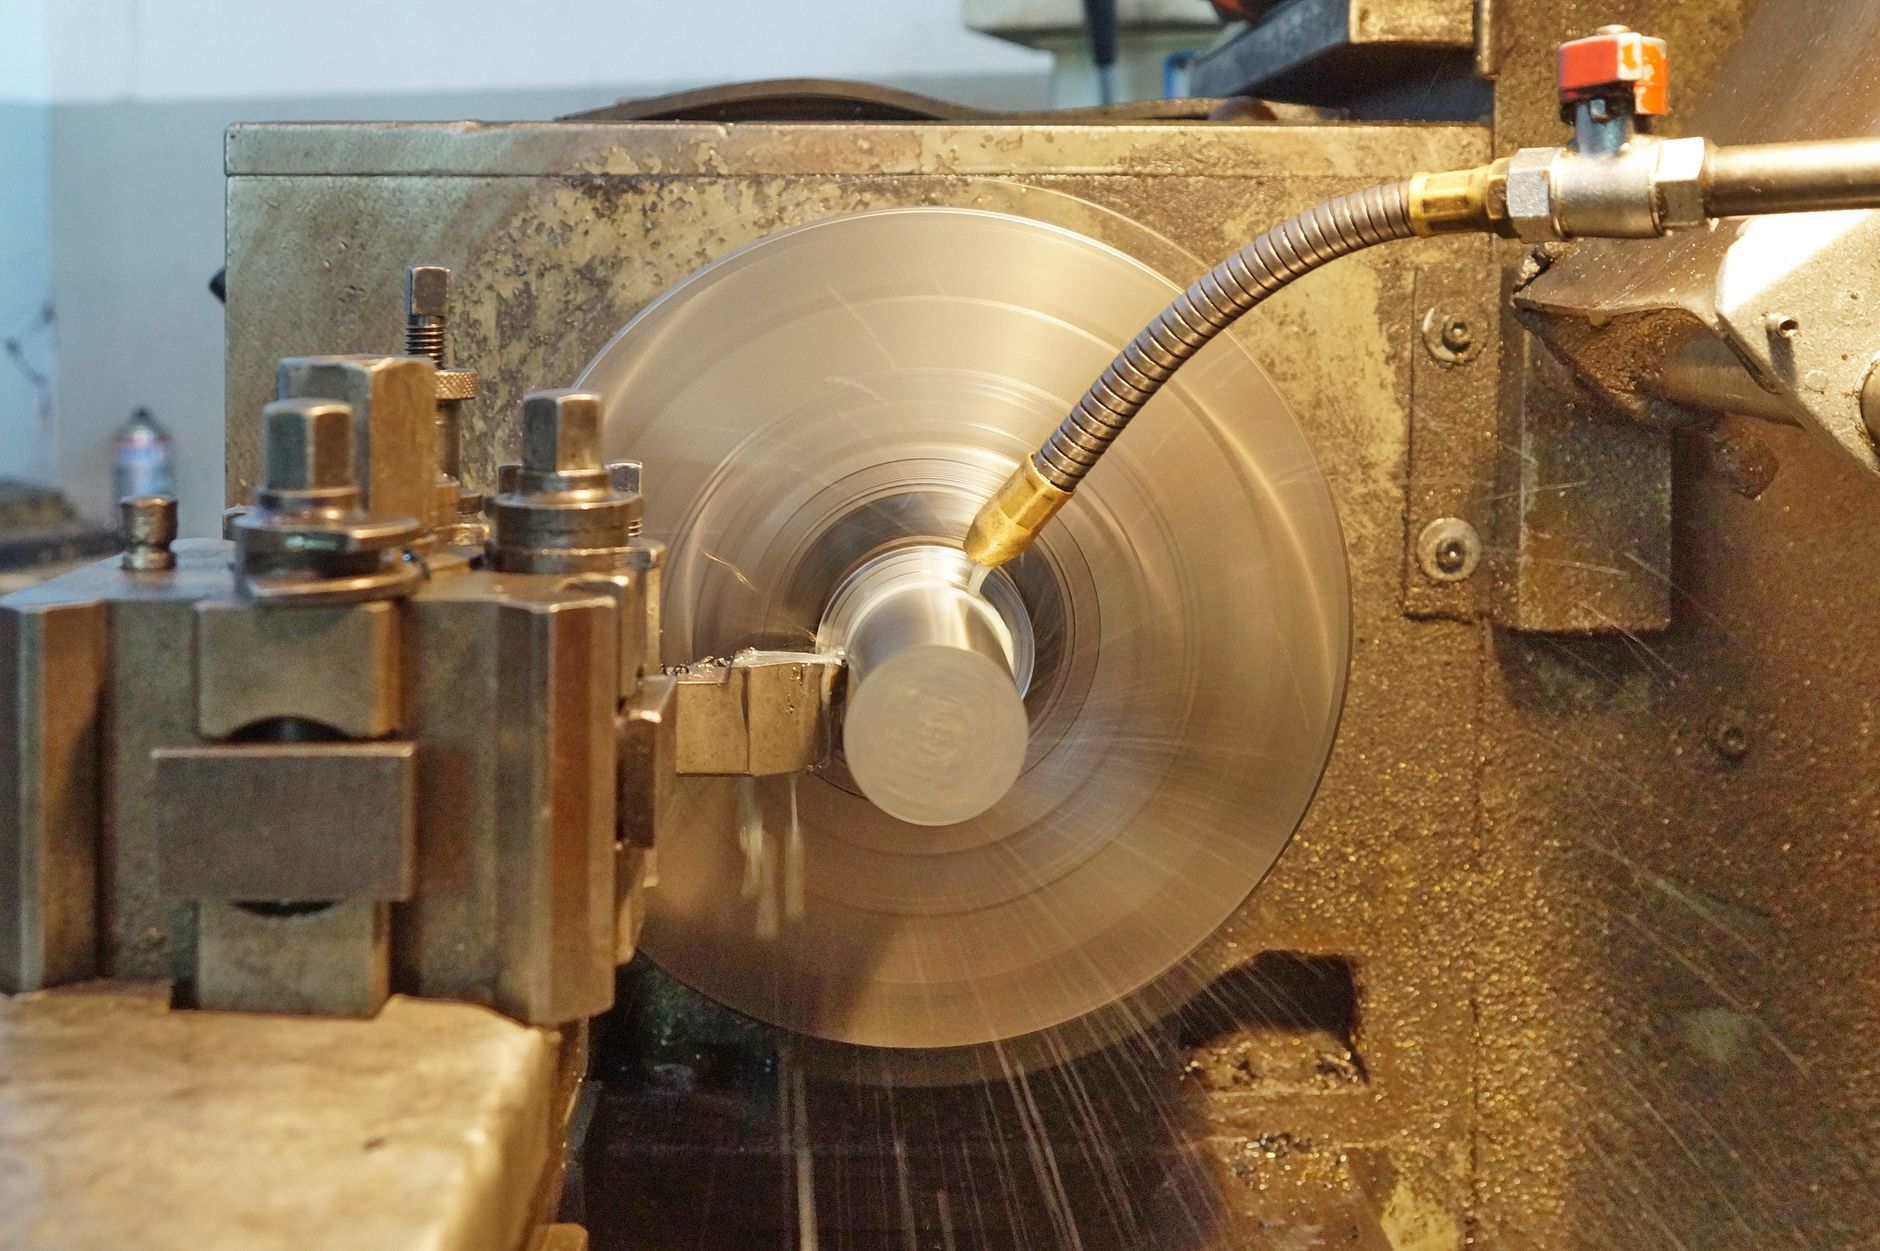
What Is Precision Turning and How Does It Work?
This machining process removes material from a rotating workpiece using a single-point cutting tool that travels along the X and Z axes to produce cylindrical, conical, or contoured geometry.
The workpiece mounts in a spindle chuck and rotates at a programmed speed. The cutting tool advances along the Z axis (parallel to the part’s centerline) and the X axis (radial depth), peeling away material in controlled increments. The combination of feed rate, depth of cut, and spindle speed determines both the final geometry and the surface condition left behind.
Key Capabilities and Tolerances
What separates this process from standard turning is the tightness of process control applied at every step. Shops like Precision Turning Corporation hold dimensional tolerances as tight as ±0.0001 inches, a figure that demands a rigid spindle, thermally stable machine structure, sharp tool geometry, and in-process measurement between cuts.
Surface finish and concentricity are equally controlled. Spindle runout, tool nose radius, and feed rate all influence the final Ra value. Shops operating under AS9100 certification build measurement checkpoints into the process rather than relying solely on final inspection — that discipline is what “precision” actually means in production.
The following parameters are typically controlled throughout the operation:
- Spindle speed (RPM) — matched to material hardness and tool geometry
- Feed rate — determines surface finish and chip load per revolution
- Depth of cut — balanced between material removal rate and dimensional accuracy
- Coolant flow — manages heat at the cutting edge to prevent thermal drift
- In-process measurement — confirms dimensional conformance before the final pass
Equipment and Technology Used in Modern Precision Turning
CNC turning centers replace manual lathes by translating a CAD file into programmed tool paths the machine executes identically on every cycle. The operator sets up the job; the controller repeats it without drift.
Live tooling and multi-axis turning centers add milling spindles, drilling heads, and Y-axis movement to the same machine. A feature that would otherwise require a second setup — a cross-drilled hole, a milled flat, an off-center bore — gets completed in one clamping. Fewer setups mean less handling error and better part-to-part consistency, which is why multi-axis machines are standard in high-tolerance production environments.
How Precision Turning Compares to CNC Milling and Grinding
Part geometry drives the process choice: this approach owns rotationally symmetric parts, milling handles prismatic shapes, and grinding delivers the finest surface finishes.
Turning rotates the workpiece against a stationary cutting tool in one continuous pass, which makes it the fastest route to round features — shafts, bushings, pins, and threaded fittings. Milling keeps the workpiece fixed and moves a rotating cutter across multiple faces, requiring repositioning between passes. For a high-volume run of cylindrical parts, that extra setup time adds measurable cost per piece.
The part’s shape, not the machinist’s preference, determines which process is correct. A flanged shaft with cross-drilled holes, for example, starts on a lathe and moves to a mill — the geometry demands both.
When to Choose Precision Turning Over Milling or Grinding
Cylindrical grinding removes far less material per pass than turning and can hold tighter tolerances and finer surface finishes. That capability matters when a part is made from hardened steel or when a mirror finish is specified. For most standard tolerance bands, though, turning is faster and more budget-friendly than grinding for the same result.
Many production workflows combine both processes deliberately. A part is rough-turned to near-net shape, then finish-ground to hit a final tolerance or surface roughness specification the lathe cannot reliably achieve. Buyers who understand this sequence can specify each stage correctly, avoiding over-specifying grinding on features where turning alone is sufficient.
If your part is round and the tolerance falls within turning’s capability range, turning is the more efficient path. Grinding adds premium cost for incremental finish improvement, and that premium is only justified when the application genuinely requires it.
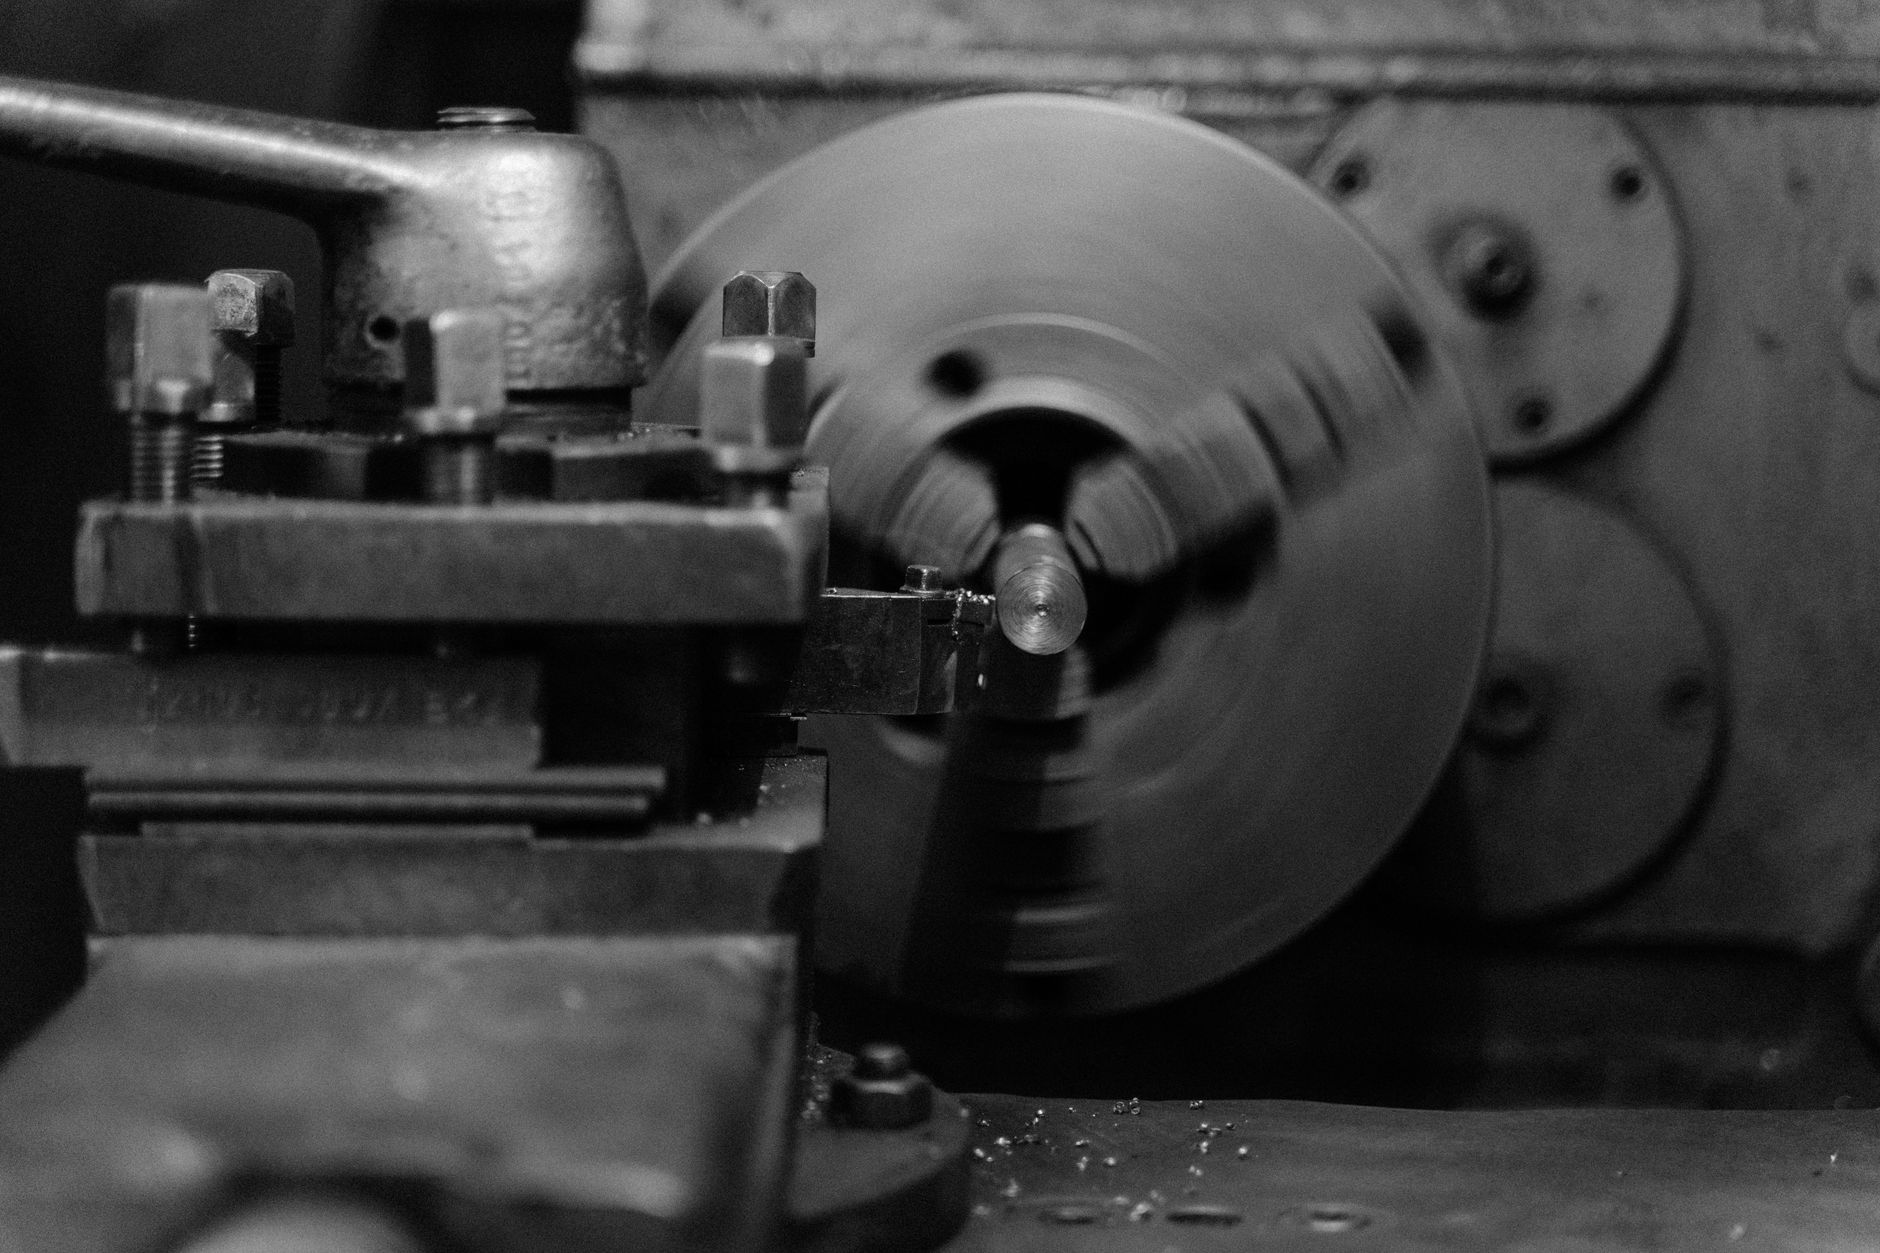
Which Materials Work Best for Precision Turning?
Free-machining steels and aluminum alloys are the easiest materials to work with in this process, while titanium and nickel superalloys demand specialized equipment and tooling.
Metals and Alloys Most Suitable for Precision Turning
Free-machining steels, such as 12L14 and 1215, rank at the top of machinability charts because they produce short, breakable chips, generate less heat at the cutting edge, and cause minimal tool wear. Aluminum alloys share similar advantages: high thermal conductivity pulls heat away from the tool quickly, and the material’s low hardness allows faster cutting speeds without sacrificing surface finish.
Brass, copper, and bronze sit in the same high-machinability tier. These alloys cut cleanly, hold tight tolerances without springback, and produce excellent surface finishes with minimal finishing effort. That combination makes them the default choice for fittings, connectors, and fluid-system components.
Stainless steels, particularly 304 and 316, are workable but require more care. Their work-hardening tendency means a dull tool or incorrect feed rate can harden the surface mid-cut, raising cutting forces and accelerating tool wear. Machinists compensate by using sharp carbide inserts, higher feed rates to stay ahead of the hardened layer, and consistent coolant flow. The material is not off-limits; it just raises process complexity.
Material choice also affects how a part reaches its final tolerance and surface finish. Softer aluminum may need a dedicated finishing pass to avoid built-up edge on the tool, while harder stainless holds a ground surface longer once achieved.
Can Precision Turning Handle Exotic or Difficult-to-Machine Materials?
Titanium, Inconel, and hardened tool steels are machinable, but each mechanism that makes them valuable in service also makes them difficult to cut. Titanium’s low thermal conductivity traps heat at the tool tip rather than dissipating it into the chip. Inconel work-hardens rapidly and abrades carbide inserts at a rate that can make short runs expensive. Hardened tool steels resist the cutting edge directly, requiring ceramic or CBN inserts to make progress.
Shops that handle these materials routinely invest in:
- Rigid machine platforms to minimize chatter and vibration
- High-pressure through-spindle coolant systems to manage heat at the cutting zone
- Grade-specific insert geometries matched to each alloy’s chip-formation behavior
- Reduced cutting speeds and conservative feed rates to extend tool life
Without those capabilities, dimensional accuracy and tool life both suffer on exotic alloys.
Industries That Rely on Precision Turning and the Parts It Produces
Aerospace, medical, automotive, oil and gas, and electronics are the five sectors that depend most heavily on tight-tolerance turned components for critical applications.
Real-World Examples of Precision-Turned Parts Across Industries
Aerospace and defense demand dimensional tolerances that leave no margin for error on shafts, spacers, bushings, and hydraulic fittings. Material traceability — knowing the exact heat lot and certification chain for every billet — is a contractual requirement, not a preference. AS9100 certification gives aerospace buyers confidence that a shop’s quality management system meets the sector’s strict process controls from raw stock to final inspection.
Medical devices raise the stakes further. Bone screws, cannulas, and surgical instrument housings must meet FDA dimensional specifications and ISO 13485 surface-finish requirements because a mismatched thread pitch or a rough bore can directly harm a patient. Turned components destined for implantable use are typically held to surface roughness values below Ra 0.8 µm and verified through 100% inspection protocols.
Automotive and motorsport applications span axle shafts, valve bodies, and sensor housings produced in high volumes for OEM lines and in small batches for performance aftermarket builds. Both contexts require the same dimensional repeatability — a sensor housing that varies in bore diameter causes signal drift regardless of whether it goes into a production sedan or a race car.
Oil, gas, and fluid systems rely on turned components to achieve the concentricity and seating geometry that keeps connectors, valve stems, and manifold components leak-free under high pressure. A valve stem that is even slightly out-of-round will not seal reliably, making runout control a safety-critical specification.
Electronics and instrumentation drive demand for small-diameter turned parts — standoffs, contacts, and connector housings — where miniaturization means diameters often fall below 3 mm and batch sizes can reach tens of thousands of identical pieces. Repeatability across the full run, not just the first article, is the primary quality driver here.
What Affects the Cost and Lead Time of Precision Turning Services?
Material choice, part complexity, tolerance requirements, and order volume are the four primary levers that determine what precision turning costs and how long it takes.
Cost Drivers: From Material to Setup
Material is the first cost variable. Free-machining brass and aluminum cut quickly and wear tooling slowly, keeping cycle times short. Stainless steel, titanium, and hardened alloys demand slower feeds, specialized tooling, and more frequent tool changes — all of which add cost before a single part ships.
Part complexity compounds that baseline. Every additional feature — cross-hole, undercut, thread, or groove — requires either a tool change or a secondary setup. Tight tolerances in the ±0.0001 in. range also require in-process inspection at each critical stage, which extends cycle time and adds labor.
Setup cost is where volume has the largest effect. Programming, fixturing, and proving out a first article carry a fixed time cost. Spread across a prototype run of 10 parts, that cost dominates the per-part price, making low-volume orders a budget-friendly entry point for design validation. Spread across a production run of 10,000 parts, the same setup cost becomes negligible, moving the order into a more competitive mid-range or premium-tier price structure.
What Turnaround Times to Expect Based on Part Complexity
Lead time stacks up from several independent variables. Raw material availability is the first gate — certified bar stock for aerospace or medical applications can take days or weeks to source. Machine queue depth at the shop adds more calendar time, particularly for specialized equipment like Swiss-type lathes.
Secondary operations — heat treatment, electroplating, grinding, or anodizing — each introduce a separate scheduling cycle. A part requiring three secondary processes can spend more total time in transit and queue than on the machine itself.
Buyers hold more control over both cost and lead time than they often realize. Submitting complete drawings with GD&T callouts eliminates quoting ambiguity and reduces back-and-forth. Specifying material grade and certification requirements upfront lets the shop order stock immediately. Consolidating features to minimize the number of setups — for example, designing a part that completes in one chucking rather than two — directly cuts both machine time and scheduling complexity.
You can also explore supplier capabilities and capacity directly through resources such as the Precision Turning community on Facebook, where shops share process updates and industry developments.

Frequently Asked Questions
What is the difference between CNC turning and precision turning?
CNC turning is the process; precision turning is a performance standard applied to that process. Standard CNC turning produces rotational parts within general tolerances, typically ±0.005 in. or looser. The precision variant holds tolerances as tight as ±0.0001 in., uses higher-grade tooling and inspection protocols, and applies to components where dimensional error directly affects function — such as medical implants, aerospace fittings, or hydraulic valve bodies.
What surface finishes can precision turning achieve?
Precision turning can achieve surface finishes ranging from a standard turned finish down to a mirror-quality Ra of 0.2 µm or better, depending on tooling, cutting parameters, and post-process operations. Secondary finishing steps — including grinding, honing, anodizing, or electropolishing — extend the range further. The material being cut also matters: aluminum and brass finish more smoothly than hardened steel at equivalent cutting speeds.
Can precision turning produce non-cylindrical or off-axis features?
Yes, live tooling and multi-axis turn-mill centers let precision turning machines cut off-axis holes, flats, slots, and milled profiles in a single setup. Swiss-type lathes, for example, combine turning with driven rotary tools to produce complex geometries without re-fixturing the part. This capability reduces positional error that would otherwise accumulate across separate operations on different machines.
What certifications should a precision turning supplier hold?
ISO 9001:2015 is the baseline quality management certification every credible supplier in this field should carry. Aerospace and defense work typically requires AS9100 certification, which adds aviation-specific risk and traceability requirements on top of ISO 9001. Medical component suppliers often need ISO 13485. Always ask to see a current certificate — not just a logo on a website — and confirm its scope covers the specific processes you need.
How does batch size affect the economics of precision turning?
Batch size has a significant impact on per-part cost because setup, programming, and first-article inspection are fixed costs spread across the run. A small prototype batch of five to twenty parts carries a high per-piece cost due to that fixed overhead. As quantities scale into the hundreds or thousands, the setup cost becomes negligible and per-part pricing drops substantially. For buyers, this means consolidating orders where possible — or designing parts that share fixturing — can meaningfully reduce overall spend without changing the part itself.
Conclusion
Precision turning delivers value only when the process, material, tooling, and quality system are matched to the part’s actual requirements. Three things are worth acting on: first, define your tolerance band before requesting quotes — suppliers price and plan around that number. Second, ask whether live tooling or Swiss-type turning can consolidate your multi-step operations into one setup, because every re-fixturing event adds positional error. Third, verify certification scope, not just certification status.
As a concrete next step, pull the tightest-tolerance component in your current production run and request a DFM (Design for Manufacturability) review from your machining partner. A focused review of that single part often reveals whether the specified tolerance is achievable, necessary, or costing more than the design actually demands. For further reference on machining standards and quality frameworks, the American Society of Mechanical Engineers (ASME) and the Society of Manufacturing Engineers (SME) publish widely used guidelines on tolerancing and process capability.
Recommended Articles
Explore more from our content library:
