

Surface finishing is the process of altering a material’s surface to achieve specific mechanical, aesthetic, or protective properties. It includes techniques like grinding, polishing, anodizing, and coating, applied after primary manufacturing to improve corrosion resistance, reduce friction, meet dimensional tolerances, or enhance appearance. Choosing the right method depends on your material, end-use environment, and surface roughness specification (measured in Ra values like 3.2 µm or 0.8 µm). According to Wikipedia’s overview of surface finishing, these processes span a wide range of mechanical, chemical, and electrochemical techniques used across virtually every manufacturing sector.

Understand What Surface Finishing Actually Does
These treatments modify only the surface layer of a part, not its bulk shape, to hit specific targets for roughness, hardness, appearance, or chemical resistance.
A finished part and an unfinished one can share identical dimensions. What changes is the outermost layer: its texture, its reactivity, and how it performs under load, contact, or exposure. That distinction matters when you’re selecting a process, because the wrong choice wastes time on properties you don’t need while missing the ones you do.
What Are the Main Goals of Surface Finishing in Manufacturing?
Every finishing decision maps to one of three goals, and most parts require more than one simultaneously.
- Functional performance: Reducing surface roughness lowers friction between mating parts and extends wear life. Bearing races and hydraulic cylinder bores are typical examples.
- Protection: Coatings and conversion layers block corrosion, oxidation, and chemical attack. Anodized aluminum, for instance, builds an oxide barrier directly into the surface.
- Aesthetics: Gloss level, color, and texture all influence how a product reads in the market, critical for consumer electronics and automotive trim.
Surface roughness is measured as Ra (arithmetic average roughness). A standard turned steel shaft typically leaves Ra 3.2 µm; mirror polishing can bring that down to Ra 0.025 µm, a 128× difference that directly affects sealing performance and fatigue life.
Industries where these treatments are non-negotiable include aerospace (surface texture affects fatigue crack initiation), medical devices (Ra values govern biocompatibility and sterilizability), automotive (sealing surfaces demand tight Ra tolerances), and electronics (contact resistance depends on surface conductivity). The National Association for Surface Finishing (NASF) provides industry standards and resources covering all of these sectors.
“The surface condition of a component is not a cosmetic afterthought — it is an engineered property that directly determines fatigue life, corrosion resistance, and tribological performance.” — Dr. David Landolt, Professor Emeritus of Electrochemical Engineering, École Polytechnique Fédérale de Lausanne
How Does Surface Finishing Differ from Other Post-Processing Techniques?
Machining removes bulk material to produce a part’s geometry; these finishing methods refine the surface of a part that’s already been shaped.
A CNC-turned shaft leaves the lathe at its final diameter, but the tool marks on that surface may read Ra 3.2 µm or rougher. Grinding, lapping, or polishing then works only on those peaks and valleys, not on the diameter itself. Heat treatment, by contrast, changes mechanical properties through the entire cross-section, not just the skin. Surface finishing sits between those two categories: it’s deeper than a cosmetic step, but narrower in scope than a bulk process.
Know Your Surface Finishing Process Options
Finishing methods fall into four categories: mechanical, chemical, electrochemical, and coating-based, each with distinct trade-offs on tolerance, cost, and material compatibility. For a detailed breakdown of processes and real-world examples, Laserax’s guide to surface finishing processes is a useful reference.
Mechanical Finishing Methods: Grinding, Polishing, and Blasting
Mechanical processes remove or redistribute surface material using abrasive force. Grinding, lapping, polishing, and shot blasting all fall here, and they are the go-to choice when you need tight Ra targets on metallic substrates.
Polishing can achieve Ra values below 0.4 µm on hardened steel; shot blasting cleans scale and prepares surfaces for coating adhesion. Because these methods remove material, they affect final dimensions — account for stock removal in your part design before specifying a mechanical finish. Vibratory finishing is another mechanical option worth considering for batch processing of small components, as it delivers consistent results with minimal operator involvement.
“Mechanical finishing remains the most versatile category because it can be tuned incrementally — you can stop at any Ra target simply by changing the abrasive grit sequence.” — John Marinelli, Senior Applications Engineer, Norton Abrasives
Chemical and Electrochemical Finishing: Anodizing, Plating, and Passivation
Chemical and electrochemical methods add or alter the surface layer rather than cutting it away. Anodizing aluminum builds a 5–25 µm oxide layer that roughly doubles corrosion resistance; passivation removes free iron from stainless steel to restore its native oxide film; electroplating deposits nickel, chrome, or zinc at controlled thicknesses.
Electroplating adds material, sometimes 5–50 µm per side, which tightens clearances on precision fits. Design your bore or shaft diameter with that addition in mind, or you will be reworking parts after finishing.
Powder coating deposits a 60–100 µm polymer layer that withstands 1,000+ hours in salt spray testing, making it a cost-effective choice for structural steel and aluminum enclosures.
How Laser Finishing Compares to Traditional Methods
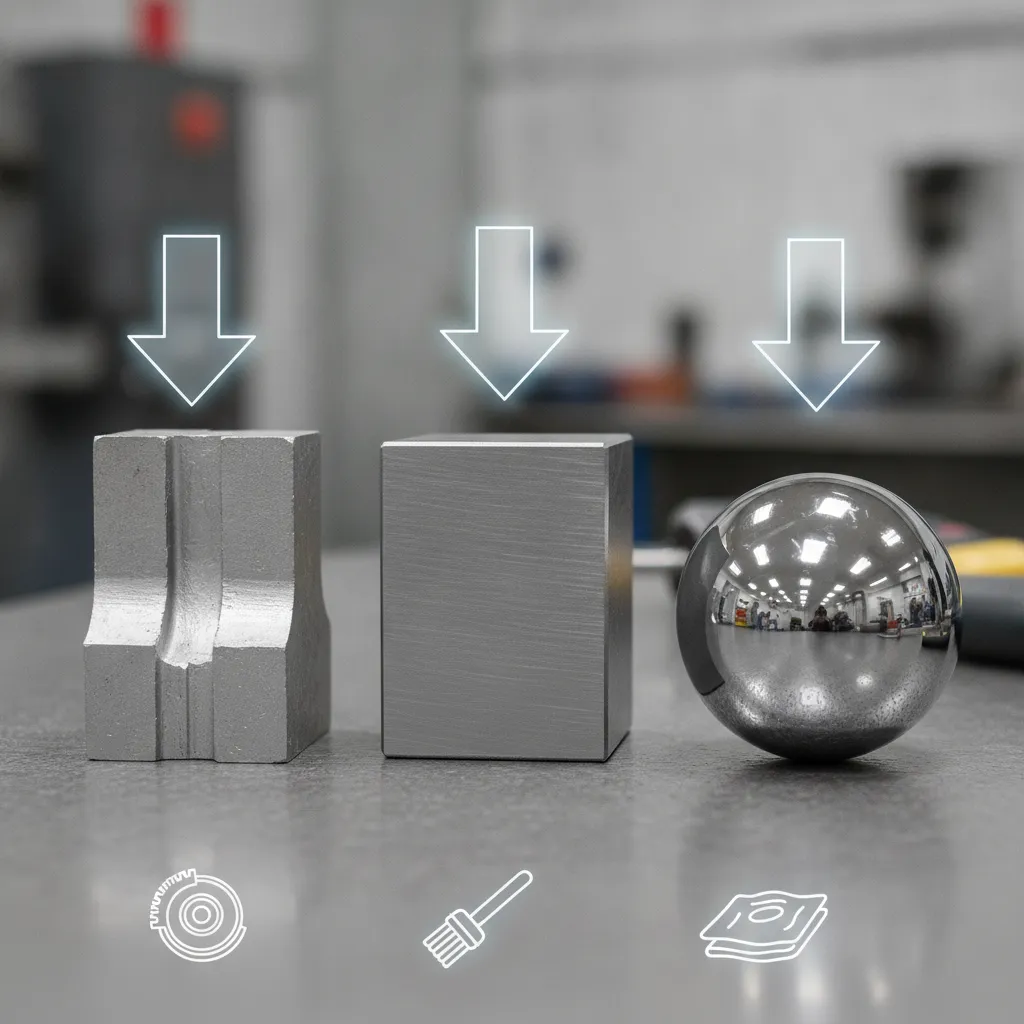
Laser texturing is an emerging category that achieves Ra values below 0.1 µm without any abrasives. It is increasingly specified for injection mold surfaces and medical implants where contamination from abrasive media is unacceptable.
Unlike grinding or blasting, laser finishing is non-contact — it introduces no mechanical stress and holds geometry tightly. The trade-off is throughput: laser systems process smaller areas per hour than belt grinding, so they suit high-value, low-volume components rather than bulk production runs.
Select the Right Surface Finishing Method for Your Material
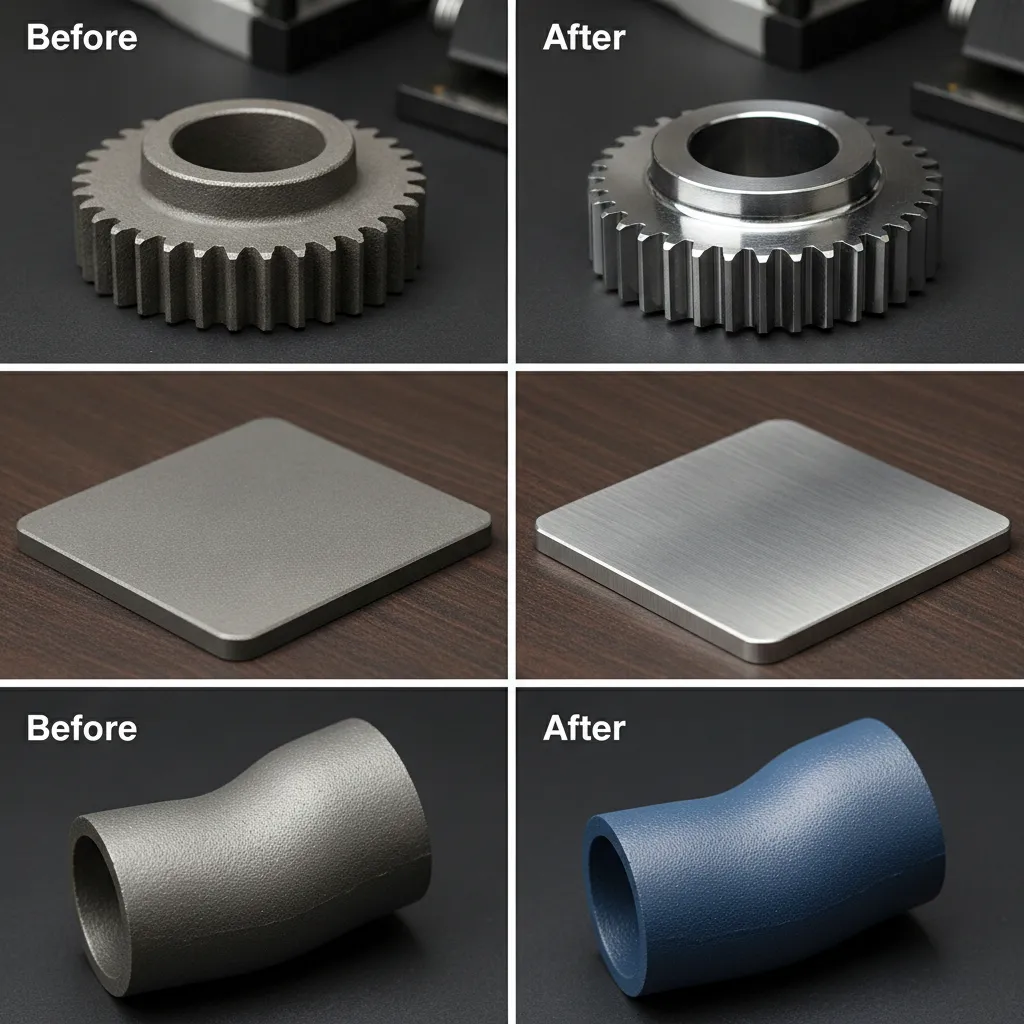
Match your finishing process to your substrate, functional requirement, and tolerance — in that order — to avoid costly rework or incompatible chemistry.
Step-by-Step Process for Selecting a Finishing Method by Material
- Identify your substrate. Aluminum, stainless steel, titanium, plastics, and composites each have compatible, and incompatible, processes. Strong acids used in steel passivation attack aluminum oxide layers, so confirm chemical compatibility before specifying a process. Titanium accepts anodizing and PVD well; most unreinforced plastics are limited to painting, powder coating, or plating on plastic (POP) processes.
- Define your functional requirement. Decide whether you need corrosion resistance, increased surface hardness, a specific Ra target (e.g., Ra 0.4 µm for hydraulic sealing surfaces), or a cosmetic finish. Locking in one primary requirement narrows your shortlist from dozens of options to three or four realistic candidates.
- Check dimensional impact. Electroplating adds 5–50 µm per side. If your part carries a tolerance of ±0.01 mm, a 25 µm chrome deposit consumes half that allowance on each face. Anodizing aluminum typically adds 5–25 µm and also penetrates the base material, which changes the net dimensional effect.
- Compare costs. Mechanical polishing runs $15–$50 per hour in labor alone. Anodizing a batch of aluminum parts costs roughly $0.50–$3.00 per part at volume. PVD coating runs $5–$20 per part for small production runs. Build finish cost into your unit economics before design freeze, not after.
- Confirm supply chain. Verify your finisher holds certifications relevant to your industry — ISO 9001 for general manufacturing, NADCAP for aerospace, ISO 13485 for medical devices. A supplier without the right accreditation can invalidate your entire quality record, regardless of how good the coating looks.
How Surface Finishing Costs Vary Across Methods and Industries
Process chemistry, batch size, and industry certification requirements drive the widest cost swings. Aerospace and medical finishers carry NADCAP or ISO 13485 audit overhead that consumer-goods shops do not, so their per-part prices reflect that compliance cost, not just the chemistry.
Batch size is the single biggest lever for commodity processes like anodizing and electroplating. A run of 500 aluminum brackets costs far less per part than a run of 10, because fixturing, tank setup, and chemistry preparation are largely fixed costs spread across the batch.
Avoid These Common Surface Finishing Mistakes
Most finishing failures trace back to five repeatable errors in specification, material handling, or compliance — all of which are preventable.
- Over-specifying Ra. Calling out Ra 0.4 µm on a non-critical surface can triple finishing cost with zero functional benefit. Match the roughness specification to what the surface actually does — sealing, bearing contact, cosmetic — not to what a previous drawing used by habit.
- Skipping pre-treatment. Contamination is the leading cause of coating delamination in field returns. Skipping degreasing or abrasive blasting before plating leaves oils, oxides, and particulates on the substrate — adhesion fails under load or thermal cycling regardless of how good the coating chemistry is.
- Mismatching process to material. Alkaline cleaners on zinc die-cast parts cause hydrogen embrittlement. Chrome plating on high-strength steel above 1,000 MPa UTS requires baking within 4 hours of plating per ASTM B849 — skipping that step causes delayed cracking under service stress.
- Overlooking environmental compliance. Hexavalent chrome (Cr6+) is restricted under EU RoHS and REACH. Any product destined for EU markets must specify trivalent chrome or an alternative coating — catching this at the design stage costs far less than a product recall.
- Skipping incoming inspection. Visual inspection alone misses Ra deviations that cause seal failures or fatigue cracks. Verify surface finish with a profilometer or contact measurement tool before parts move to assembly — a 15-minute check prevents field returns that cost 20× more to resolve.
Verify Quality with Surface Finishing Standards and Specifications
Quality is governed by ISO 4287, ASME B46.1, ISO 1302, and ASTM B117 — the standards that define how roughness is measured, specified, and tested for acceptance.
What Quality Standards and Certifications Apply to Surface Finishing?
ASTM B117 and ISO 9227 set the corrosion testing benchmarks for coated parts. A zinc-plated component must pass 96 hours of salt spray exposure to meet standard acceptance criteria; aerospace chromate conversion coatings require 168 hours. These thresholds are not suggestions — they appear directly in customer acceptance criteria and government procurement specifications.
Supplier certification matters as much as the test results. ISO 14001-certified finishers maintain documented waste treatment processes, which reduces your regulatory exposure and satisfies sustainability reporting requirements under frameworks such as GRI or CDP. Specifying an ISO 14001 supplier at the sourcing stage is far simpler than auditing a non-certified shop after a compliance incident.
“Traceability in surface treatment is not optional in regulated industries — every bath chemistry, temperature, and immersion time must be logged and linked to the specific part serial number.” — Linda Bergström, Quality Systems Director, Aerospace Finishing Solutions Group
How Surface Finish Measurements and Roughness Values Are Standardized
Ra 3.2 µm is the most common default callout on engineering drawings. It corresponds to a standard turned or milled surface and serves as the ISO 1302 baseline for general machined parts — if a drawing carries no explicit finish callout, Ra 3.2 µm is the assumed value in most manufacturing contracts.
ISO 4287 defines the core roughness parameters: Ra (arithmetic mean), Rz (mean peak-to-valley height), and Rq (root mean square). ASME B46.1 is the US equivalent. Both standards must appear on technical drawings intended for international supply chains to avoid measurement disputes between facilities using different profilometers or cutoff lengths.
The ROI case for tighter tolerances is well-documented. A hydraulic cylinder manufacturer that switched rod surfaces from Ra 1.6 µm to Ra 0.4 µm reduced seal wear by 40% and extended service intervals from 500 to 800 hours. The finishing cost increase was recovered within two maintenance cycles, a result that justifies the investment in any total cost of ownership analysis.
Frequently Asked Questions
What does a surface finish of 3.2 Ra mean on an engineering drawing?
A 3.2 Ra callout means the average surface roughness across the measured profile must not exceed 3.2 micrometers (roughly 125 µin). Ra, arithmetic average roughness, is the most common surface finish parameter on engineering drawings. A 3.2 Ra value is considered a standard machined finish, suitable for general-purpose mating surfaces. Tighter tolerances, such as 0.8 Ra or 0.4 Ra, are specified for sealing surfaces, bearing bores, or precision sliding fits where friction and wear matter.
What are the environmental concerns with surface finishing processes like chrome plating?
Hexavalent chromium (Cr VI), used in hard chrome plating, is a regulated carcinogen under the U.S. EPA and OSHA standards. Electroplating baths also generate heavy-metal wastewater — cadmium, nickel, and zinc — that requires treatment before discharge. Many manufacturers are shifting to trivalent chromium (Cr III) or alternative coatings such as electroless nickel or PVD to reduce compliance risk. Proper waste treatment, ventilation, and chemical handling protocols are non-negotiable in any compliant finishing operation.
How long does surface finishing typically take, and does it add lead time to a part order?
Yes, surface finishing adds lead time, typically 1 to 5 business days depending on the process and batch size. Simple processes like bead blasting or brushing can complete same-day. Anodizing, electroplating, and powder coating usually require 2 to 4 days, including cure or bath time. Complex multi-step finishes, such as phosphate plus paint, can run longer. Always confirm finishing lead time separately from machining lead time when placing a part order.
Can surface finishing be applied to plastic and composite parts, or only metals?
These treatments apply to plastics and composites, not just metals. Processes such as painting, powder coating (on conductive plastics), UV coating, and vapor polishing work on polymer substrates. Carbon fiber composites are commonly sanded, primed, and clear-coated for aerospace and automotive applications. Electroplating on plastic requires a conductive base layer, typically applied via chemical deposition, before the metal coat can adhere. The right process depends on the base material, temperature tolerance, and the functional property required.
How do I know if my supplier is qualified to perform the finishing process I need?
Ask your supplier for documented certifications relevant to your industry and process. For aerospace, look for NADCAP accreditation in the specific process category (e.g., chemical processing or coatings). For medical devices, ISO 13485 certification is the baseline requirement. For general manufacturing, ISO 9001 applies. Beyond certifications, request process control records, bath chemistry logs, and sample coupons with measured Ra and coating thickness data. A qualified finisher will provide this documentation without hesitation — reluctance to share records is a red flag.
Conclusion
Choosing the right surface finishing process comes down to three decisions: the functional requirement (corrosion resistance, hardness, or aesthetics), the base material, and the production volume. Getting those three aligned before you specify a finish saves rework, reduces scrap, and keeps lead times predictable.
Two actions worth taking now: first, add Ra callouts and finish specifications to your engineering drawings before sending parts to a supplier — vague callouts produce inconsistent results. Second, ask your finishing vendor for material safety data on any chemical process they use, particularly if chrome or cadmium is involved.
If you are sourcing finished parts at volume, request sample coupons with documented Ra measurements and coating thickness readings before approving a full production run. For further reading, the National Association for Surface Finishing and the Wikipedia entry on surface finishing both provide reliable starting points for deeper research into specific processes and regulatory requirements.
Recommended Articles
Explore more from our content library:
- <a href="https://gcnov.com/electroplating-services-explained-types-applications/" title="A Complete Guide to Electroplating Services“>A Complete Guide to Electroplating Services
- <a href="https://gcnov.com/custom-cnc-machining-services-what-to-look-for/" title="What to Look for When Choosing Custom CNC Machining Services“>What to Look for When Choosing Custom CNC Machining Services
- <a href="https://gcnov.com/cnc-machined-parts-materials-tolerances-costs/" title="Complete Guide to CNC Machining Parts Materials“>Complete Guide to CNC Machining Parts Materials
- <a href="https://gcnov.com/precision-manufacturing-what-sets-high-tolerance-shops-apart/" title="What Sets High-Tolerance Precision Manufacturing Apart“>What Sets High-Tolerance Precision Manufacturing Apart
- A Complete Guide to OEM Manufacturing for Product Companies
