
Sourcing custom machined parts efficiently requires more than finding a shop with the right equipment. Every decision made before a tool touches metal—material selection, tolerance callouts, finish specifications, and file preparation—directly affects cost, lead time, and part quality. This guide walks through each of those decisions so buyers can reduce unnecessary expense without compromising the dimensional accuracy or compliance their applications demand.
What Are Custom Machined Parts and How Are They Made?
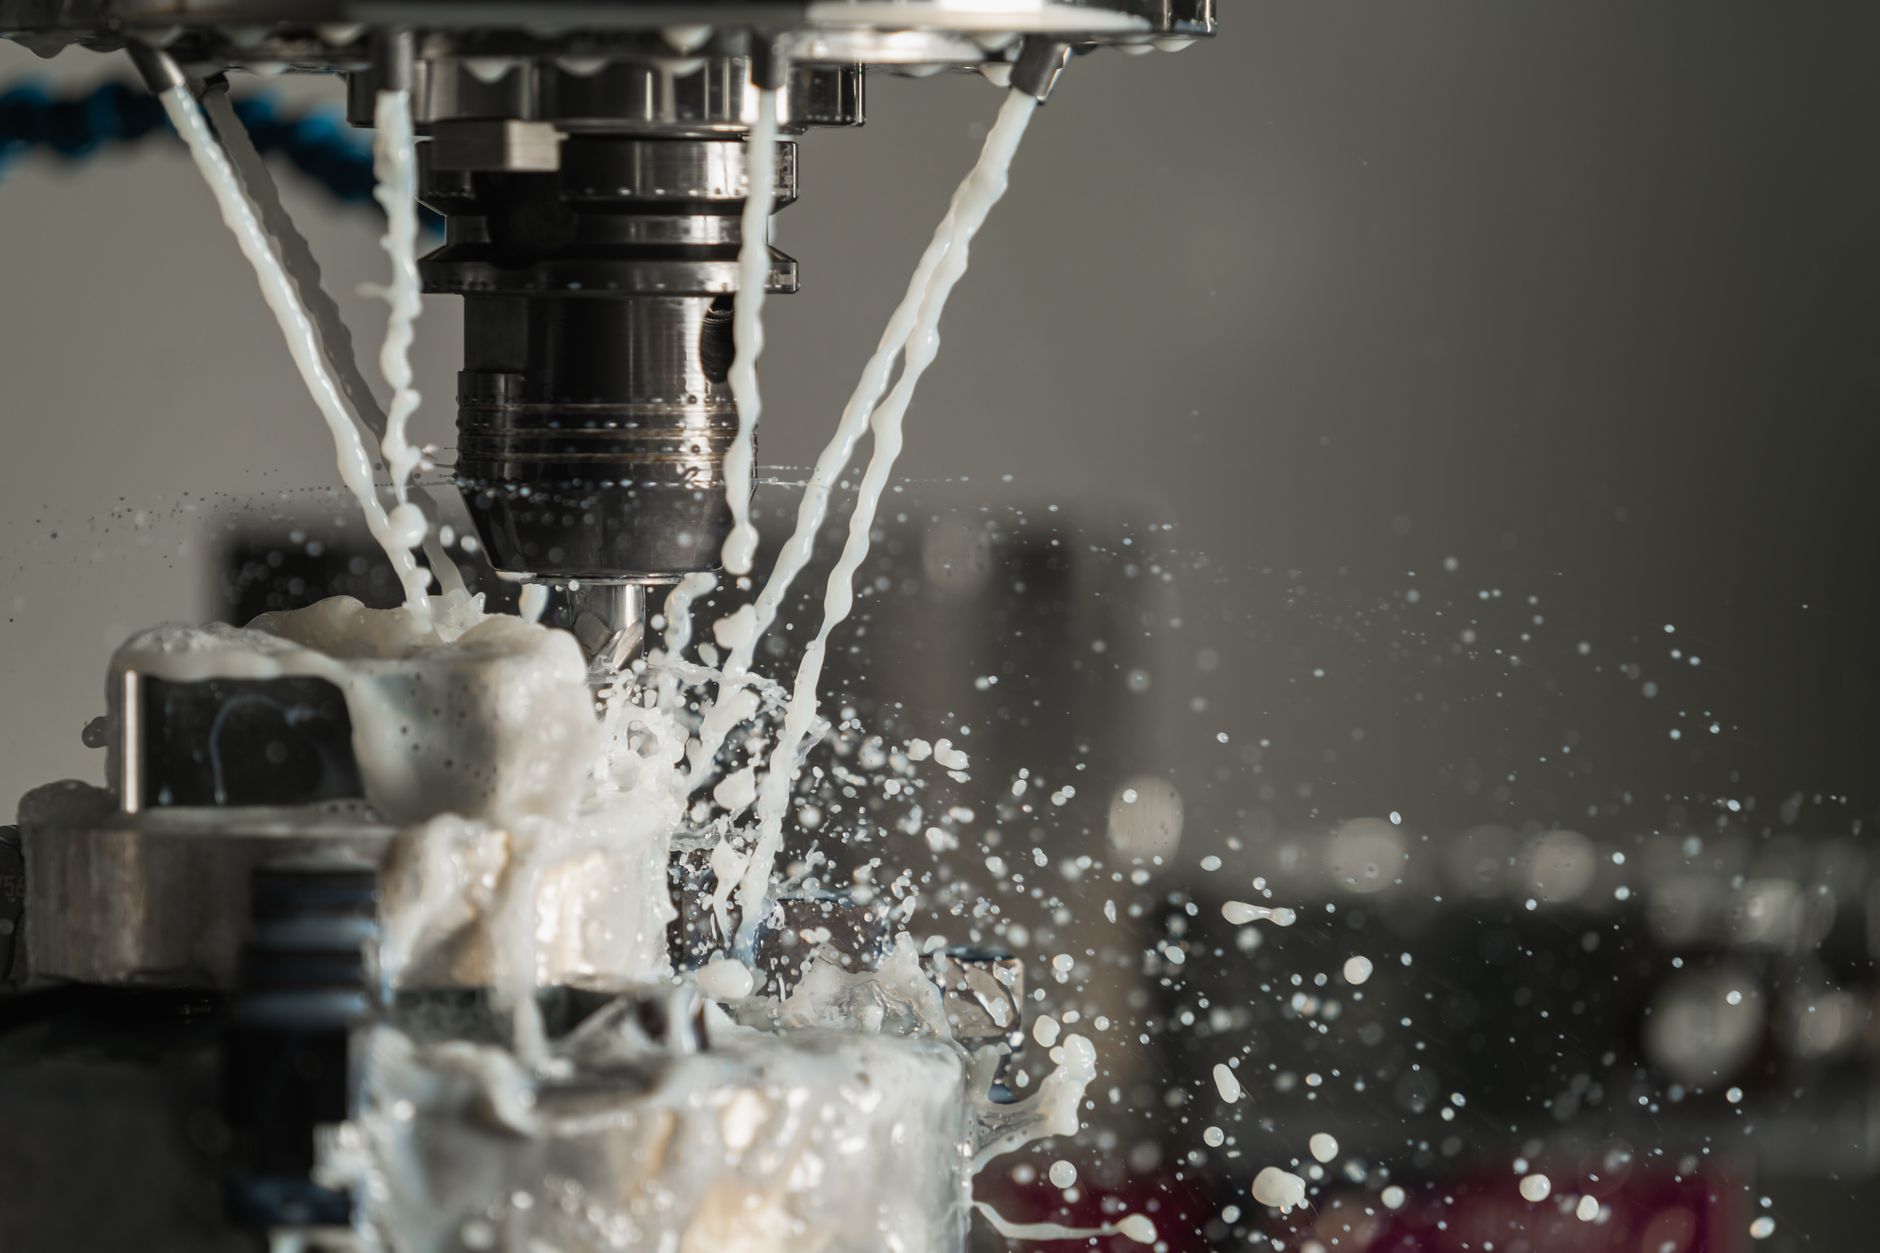
CNC machining is a subtractive process: machines remove material from a solid block, guided by CAD/CAM files, to produce a finished component to exact specifications.
A part begins as a digital design file, typically a STEP or IGES file, which CAM software translates into toolpaths. CNC mills, lathes, and multi-axis machines then execute those paths, cutting away material with rotating tools until the target geometry remains. Three-axis machines handle most prismatic parts; 5-axis machines reach complex angles and undercuts in a single setup, reducing handling time and cumulative positioning error.
The distinction between a one-off prototype and a production run is largely a fixturing and setup question. A prototype may use soft jaws and general-purpose tooling. A production run justifies dedicated fixtures, optimized tool sequences, and in-process gauging, all of which reduce per-part cycle time and improve consistency across hundreds or thousands of pieces. Part complexity drives cost more than volume alone: deep pockets, tight bores, and thin walls each add setup time regardless of quantity.
CNC Machining vs. Other Custom Part Manufacturing Methods
Machining outperforms injection molding and 3D printing on dimensional accuracy, material range, and surface integrity for most structural and functional applications. Injection molding requires expensive steel tooling that only pays off at high volumes; machining has no tooling cost beyond standard cutters. Metal 3D printing can match complex internal geometries that machining cannot reach, but it typically produces rougher as-built surfaces and introduces anisotropic material properties that machined parts avoid.
Where machining loses: it generates significant material waste compared to additive methods, and per-part cost stays relatively flat rather than dropping sharply with volume the way molding does. For very high volumes of simple plastic parts, injection molding remains the more practical choice.
The table below summarizes how the three methods compare across the most common decision criteria:
- Dimensional accuracy: CNC machining leads, followed by injection molding, then metal 3D printing as-built.
- Material range: CNC machining supports the widest range of metals and engineering plastics.
- Tooling cost: CNC machining requires no dedicated tooling; injection molding requires expensive steel molds.
- Volume break-even: Machining is cost-effective at low-to-mid volumes; molding becomes competitive at high volumes of simple geometry.
- Internal geometry: Metal 3D printing can produce internal channels that machining cannot reach.
Tolerances and Quality Certifications to Expect
Achievable tolerance depends on three factors: machine rigidity, tooling condition, and material behavior. A rigid, well-maintained machining center cutting aluminum holds tighter tolerances than the same machine cutting a gummy alloy or a thin-walled part that deflects under cutting forces. Standard commercial tolerances are appropriate for most structural features; tighter tolerances, applied selectively to mating surfaces, bores, and critical interfaces, add cost and inspection time, so buyers should specify them only where function demands it.
Quality certifications tell you what a shop actually controls in its workflow. ISO 9001 covers the general quality management system: document control, corrective action, and traceability. AS9100 extends that framework specifically for aerospace, adding requirements for risk management, first-article inspection, and configuration control. ISO 13485 applies to medical device manufacturing and mandates stricter process validation, complaint handling, and sterility-related controls. When sourcing custom machined parts for regulated industries, ask for the certificate number and its current scope, not just a claim of compliance.
Materials and Finishes Available for Custom Machined Parts
Material selection determines machinability, end-use performance, and finish compatibility—getting it wrong adds cost, rework, and lead time to any custom machined parts order.
Metal vs. Plastic: Choosing the Right Material
Aluminum alloys, particularly 6061-T6, machine quickly, produce clean chips, and cause minimal tool wear, making them the default choice for prototypes and production runs where budget and speed matter. Stainless steels (303, 304, 316) offer strong corrosion resistance but work-harden during cutting, which increases tool wear and cycle time. Tool steels and hardened alloys push that further: slower feeds, shorter tool life, and higher per-part cost.
Titanium machines at a fraction of the surface speed used for aluminum, generates significant heat at the cutting edge, and demands rigid setups and aggressive coolant strategies. Inconel and other nickel superalloys sit at the same premium tier, specified only when temperature resistance or extreme strength justifies the added cost.
Copper and brass machine well and produce excellent surface finishes, but their cost and weight make them best suited for electrical connectors, bushings, and fluid fittings rather than structural components.
Engineering plastics serve a distinct set of requirements. Delrin (acetal) machines cleanly and holds tight tolerances. PEEK handles continuous service above 250 °C and resists most chemicals. Nylon absorbs moisture, which affects dimensional stability in humid environments—a factor worth flagging early in design. Polycarbonate offers optical clarity and impact resistance. Plastic machining is preferred over metal when the application demands electrical insulation, chemical resistance, or significant weight reduction.
CNC Machining Finishes and Their Impact on Part Quality
Finishing choice affects corrosion resistance, surface hardness, appearance, and how a part fits within an assembly—dimensional stack-up is a real concern with thicker coatings.
Anodizing builds an oxide layer on aluminum that improves hardness and corrosion resistance; Type III hard anodize adds material per surface, so machined bores must account for that growth. Black oxide applies to steel and adds minimal thickness, preserving tolerances while offering mild corrosion protection when oiled. Electroless nickel deposits a uniform layer across complex geometries—unlike electroplating, it doesn’t build preferentially at edges, and suits parts with internal features or threaded holes.
Passivation removes free iron from stainless steel surfaces using a nitric or citric acid bath, improving native corrosion resistance without changing dimensions. Bead blasting produces a matte, uniform texture and is often used before anodizing or as a standalone cosmetic finish. Powder coat adds a durable polymer layer but builds significant thickness, making it unsuitable for tight-tolerance mating surfaces.
Finish and substrate must be matched deliberately. Anodizing only works on aluminum. Passivation is specific to stainless steel. Applying an incompatible process—or specifying a finish without accounting for its dimensional contribution—creates rejection at inspection and delays delivery.
A quick reference for matching finish to substrate:
- Aluminum: Anodize (Type II or Type III), bead blast, chromate conversion, powder coat (non-critical surfaces only).
- Stainless steel: Passivation, electropolish, black oxide, bead blast.
- Steel (carbon/alloy): Black oxide, zinc plating, electroless nickel, powder coat.
- Copper and brass: Electroless nickel, tin plating, clear lacquer.
- Titanium: Anodize (for color identification), passivation, bead blast.
How to Evaluate Custom Machining Providers on Speed, Quality, and Value
Evaluate machining suppliers on four concrete criteria: turnaround time, quality controls, order minimums, and total landed cost—not quoted price alone.
What Drives Turnaround Time
Lead times for custom machined parts vary because several factors compound. Part complexity, material stock availability, and post-processing steps—anodizing, heat treatment, threading—each add days. A supplier running lights-out CNC automation can queue jobs overnight; one relying on manual scheduling may hold your order until a machine opens up.
Ask suppliers directly whether they run unattended shifts. The answer tells you more about realistic lead times than any quoted estimate.
Quality Signals Worth Auditing
Look for in-house coordinate measuring machines (CMMs) and surface profilometers—these confirm a shop can verify tolerances, not just claim them. First-article inspection (FAI) reports document that the initial part matches your drawing before full production runs.
Check whether certifications like ISO 9001 or IATF 16949 cover the specific facility and process scope handling your order. A facility-wide certification carries more weight than one scoped to a single product line.
Minimum Order Quantities and Volume Pricing Structures
Setup costs—fixturing, toolpath programming, material staging—are one-time expenses regardless of quantity. When those costs are spread across ten parts instead of a hundred, the per-part cost rises sharply. This is why low-volume orders carry a premium that has nothing to do with the machining rate itself.
As quantities scale, that fixed cost amortizes across more units, and per-part price drops. Buyers who understand this mechanism can negotiate intelligently: committing to a slightly higher quantity often yields a disproportionate cost reduction per piece.
Hidden Cost Drivers Buyers Overlook
DFM (design for manufacturability) feedback quality separates strong suppliers from adequate ones. A shop that flags an unmachineable feature before cutting saves you revision cycles and scrap costs. Revision handling policies—whether changes mid-run trigger full setup charges—also affect total project cost. Packaging for tight-tolerance parts adds another line item that rarely appears in initial quotes.
How Custom Machined Parts Are Used Across Key Industries
Aerospace, automotive, medical, and industrial robotics all depend on custom machined parts because standard catalog hardware cannot meet their dimensional, material, or regulatory requirements.
Aerospace components—turbine housings, actuator brackets, structural fittings—must hold tolerances that off-the-shelf parts cannot guarantee. Flight-critical hardware requires full material traceability, first-article inspection reports, and AS9100D certification from the supplier. A single undocumented substitution can ground a program.
Automotive teams use custom machining to bridge the gap between CAD validation and production tooling. Prototype powertrain components, low-volume specialty vehicle brackets, and pre-production jigs all need geometry that is too specific for stock hardware and too low in quantity to justify hard tooling.
Medical device manufacturers operate under ISO 13485, which mandates material traceability and documented process controls at every stage. Biocompatibility requirements constrain alloy selection—implant-grade titanium or 316L stainless, not general-purpose stock—and surface finish specifications must account for sterilization cycles that can degrade poorly finished surfaces.
Industrial and robotics applications—end-effectors, precision gearbox housings, structural mounting brackets—require fit-and-function that catalog hardware simply cannot deliver. A robot arm end-effector, for example, must match the exact load path and bolt pattern of the parent assembly.
How Industry Compliance Requirements Shape Machining Specifications
Regulated industries translate their standards directly into supplier deliverables. Aerospace buyers specify AS9100D-certified shops and require a documentation package that includes raw material certifications, in-process inspection records, and a signed first-article inspection report. Medical customers add biocompatibility declarations and process validation records tied to ISO 13485. These requirements determine which materials a shop can use, which inspection instruments it must operate, and what paperwork ships alongside every order.
How to Prepare and Submit Files for Custom CNC Machining
A complete submission package—correct file format, 2D drawing, and material callouts—is the single fastest way to get an accurate quote on custom machined parts.
File Formats and Design Specifications CNC Services Require
Most CNC machining services accept STEP (.stp/.step), IGES (.igs), DXF, and native CAD formats such as SolidWorks .SLDPRT or Fusion 360 files. STEP is the safest choice because it preserves solid geometry, feature trees, and dimensional data across different CAD platforms without translation loss.
A 3D model alone is rarely enough. A complete submission includes:
- A 2D engineering drawing with GD&T callouts for all critical features.
- A material specification listing alloy grade, not just a generic material name.
- Surface finish requirements expressed as an Ra value or equivalent standard.
- Explicit flags on any tolerances tighter than the shop’s stated default.
- Thread callouts that include class of fit (2B, 3B) to eliminate ambiguity.
Instant-quote platforms read uploaded geometry to calculate tool paths, material volume, and setup time automatically. A file with incorrect units, non-manifold surfaces, or missing features will either generate an inaccurate price or route to manual review, adding days to your turnaround.
Common File Preparation Mistakes That Delay Your Quote
Three design errors appear repeatedly and each one inflates cost or triggers rejection. Internal sharp corners with a zero-radius callout are impossible to cut with a rotating end mill—specify a corner radius at least equal to the tool diameter you expect the shop to use. Wall thicknesses below roughly 0.5 mm in metal are prone to vibration and deflection during cutting, leading to scrapped parts. Thread callouts that omit class of fit leave machinists guessing, which means manual clarification before any chips are cut.
When a supplier returns DFM feedback, treat it as a checklist, not a negotiation. Update the model and drawing together—a corrected 3D file that contradicts the 2D drawing creates a second review cycle. Addressing manufacturability before you place an order is consistently faster and less expensive than managing rework after parts arrive.
Frequently Asked Questions
What tolerances can I expect from a custom CNC machining service?
Most CNC machining services hold general tolerances of ±0.005″ (0.127 mm) or better on cut and positional dimensions. Tighter tolerances—down to ±0.001″ or finer—are achievable on critical features but typically require slower feeds, additional setups, and inspection steps. Always specify your tolerance requirements on the drawing rather than relying on a shop’s default standard; what counts as “standard” varies between suppliers.
What is the difference between CNC milling and CNC turning for custom parts?
CNC milling uses rotating cutting tools to remove material from a stationary workpiece, making it suited to prismatic, flat, and complex 3D geometries. CNC turning rotates the workpiece against a fixed tool, producing cylindrical and symmetrical profiles such as shafts, bushings, and threaded rods. Many shops combine both operations—a practice called mill-turn—to complete complex parts in a single setup and reduce handling errors.
Do custom machining services offer low-volume or single-piece orders?
Yes, most job shops and online machining platforms accept single-piece and low-volume orders, though per-part cost is higher because setup time is spread across fewer units. Prototyping runs of one to ten parts are common, particularly for design validation before committing to larger production quantities. Confirm minimum order quantities and any setup fees before submitting your quote request.
How do I know if my design is manufacturable before submitting for a quote?
Run a design for manufacturability (DFM) check against a few key rules: minimum internal corner radii should match standard end-mill sizes, wall thickness should stay above 0.5 mm for metals and 1.0 mm for plastics, and deep narrow pockets should maintain a depth-to-width ratio below 4:1. Many online machining platforms provide automated DFM feedback when you upload a 3D model. A qualified applications engineer at your chosen shop can flag issues before any cutting begins.
What quality documentation should I request with my custom machined parts order?
Request a Certificate of Conformance (CoC) confirming the parts meet your drawing requirements, material certifications (mill certs) proving alloy composition and heat treatment, and a First Article Inspection (FAI) report for critical dimensions. For regulated industries—aerospace, medical, automotive—also ask for PPAP documentation or AS9100/ISO 13485 compliance records. Establishing these requirements in your purchase order, not after delivery, prevents disputes.
Conclusion
Sourcing custom machined parts comes down to three decisions made before a single tool touches metal: choosing the right process for your geometry, specifying tolerances your application actually requires, and selecting a supplier whose quality certifications match your industry’s standards. Overspecifying tolerances inflates cost; underspecifying them creates scrap. Getting both right from the first drawing revision is where most buyers recover the most time and money.
As a concrete next step, review your current part drawing and confirm that every tolerance callout has a functional reason—remove any that are tighter than the assembly demands—then request a DFM review from your machining supplier before finalizing the quote.
Recommended Articles
Explore more from our content library:
