

Sheet metal bending is a fabrication process that permanently deforms flat metal sheet into angled or curved shapes by applying force along a straight axis. A press brake or similar machine presses a punch into the metal against a die, creating a precise bend angle without removing material. It is one of the most cost-efficient ways to produce structural brackets, enclosures, panels, and frames, especially for low-to-mid volume runs where tooling costs must stay manageable.
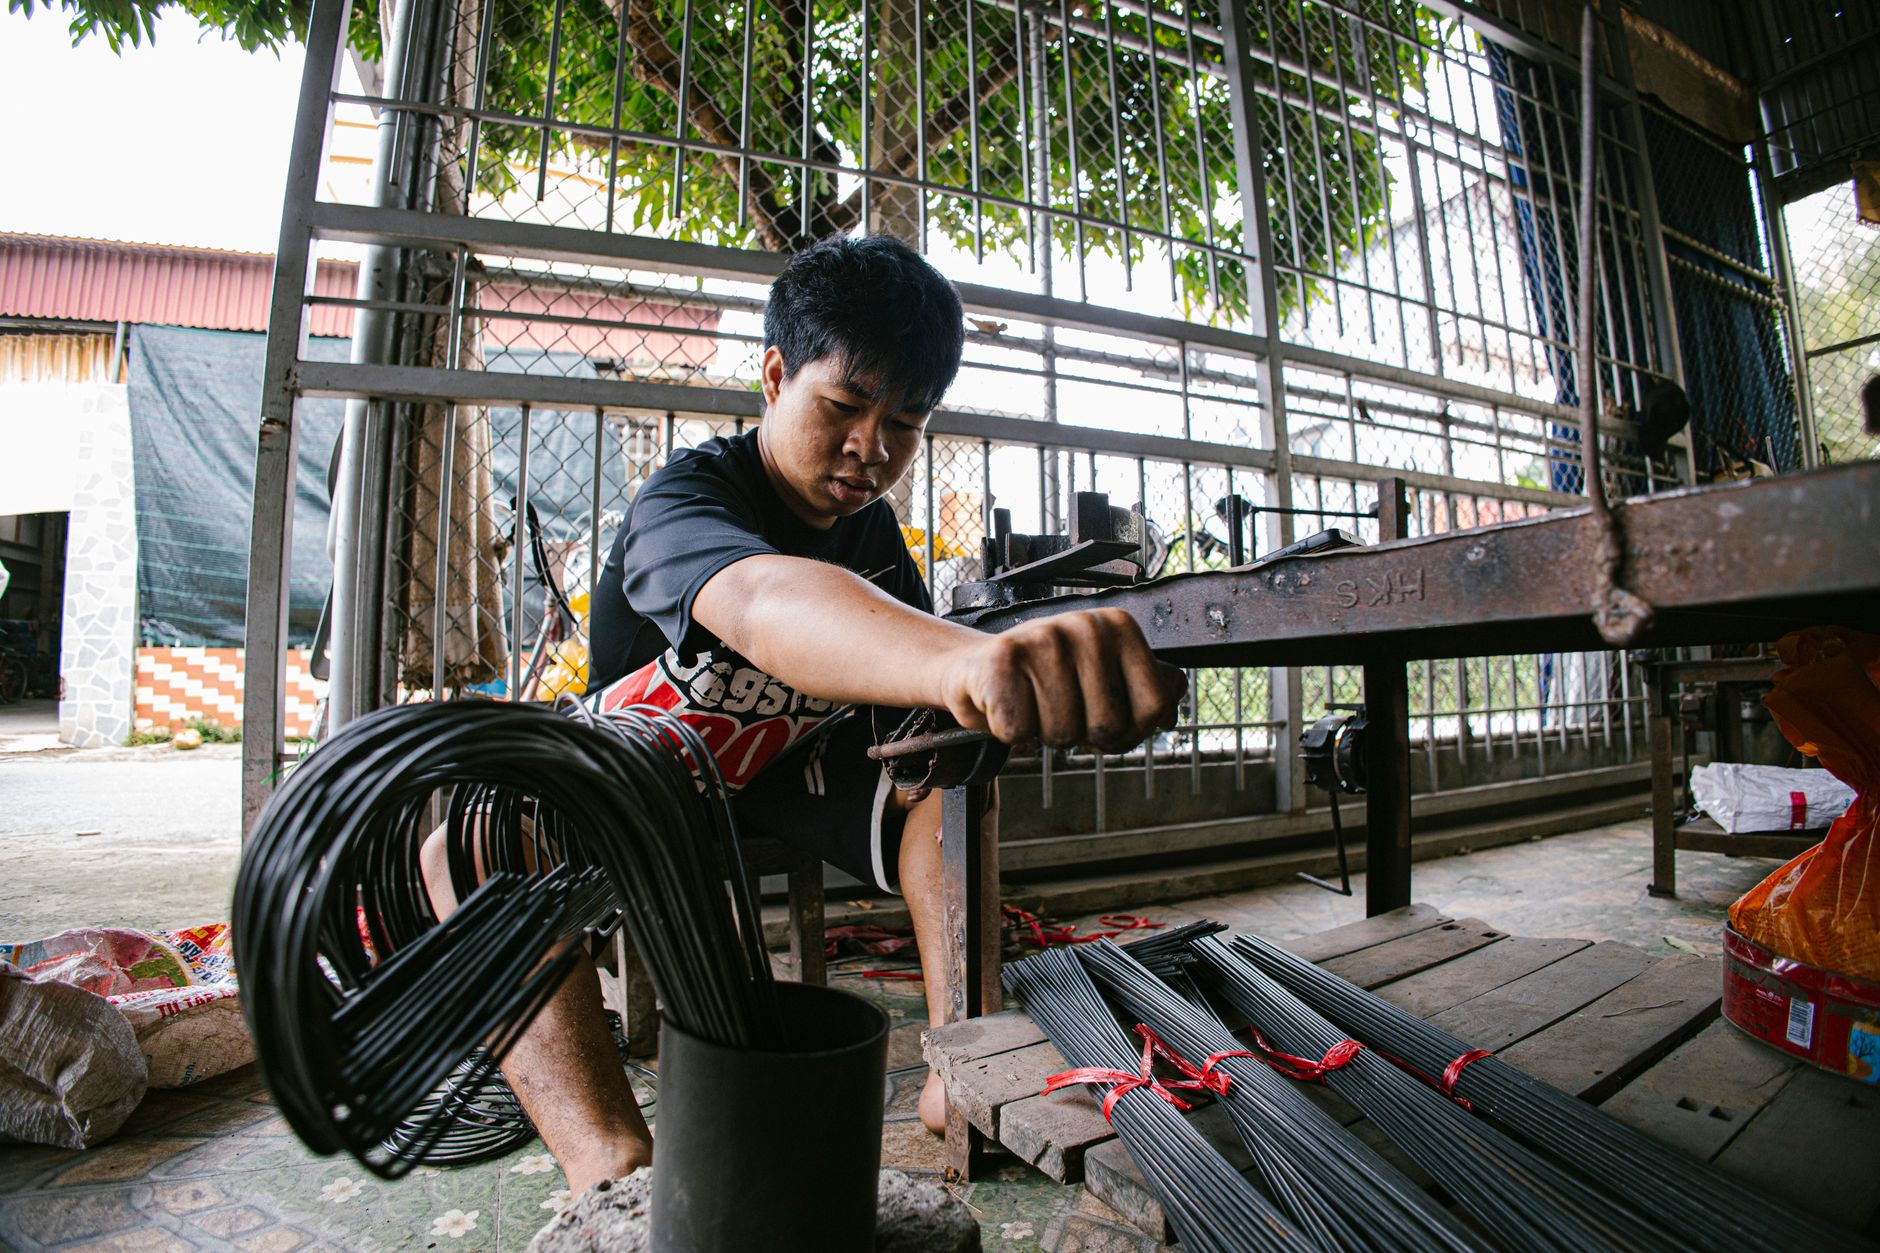
What Is Sheet Metal Bending and How Does It Work?
Sheet metal bending works by forcing metal past its yield strength along a defined axis so the deformation becomes permanent rather than temporary.
Every metal has two deformation zones: elastic and plastic. When stress stays below the yield strength, the material behaves like a spring, it deforms under load and returns to its original shape when the load is removed. Sheet metal bending only produces a lasting shape when the applied force pushes the material into the plastic zone, where the internal structure rearranges permanently. The ratio of bend radius to sheet thickness determines how far into the plastic zone the metal travels.
The neutral axis is the theoretical layer inside the sheet that experiences neither tension nor compression during a bend. Material on the outer face of the bend stretches; material on the inner face compresses. The neutral axis sits slightly inward from the sheet’s geometric center, closer to the inner radius, and its exact position determines how much the outer surface elongates. Engineers use this offset, expressed as the K-factor, to calculate accurate flat-pattern dimensions before cutting.
What Causes Springback and How Do You Prevent It?
Springback is the elastic recovery that occurs the moment the punch retracts, the part partially returns toward flat because the elastic portion of the strain always unloads.
Three compensation strategies address it directly. Overbending angles the punch past the target angle so the part springs back to the correct geometry. Bottoming drives the punch deeper into the die, reducing the air gap and forcing more of the cross-section into the plastic zone. Coining applies much higher tonnage to cold-work the bend zone thoroughly, leaving almost no elastic strain to recover, though it demands precise tonnage control and accelerates die wear.
Common Bending Defects and How to Fix Them
Most sheet metal bending defects trace back to a specific, correctable root cause rather than a general process failure.
- Cracking on the outer radius, The outer face is under maximum tensile stress. Cracking typically means the bend radius is too tight relative to the material’s ductility, or the blank was oriented with the grain running parallel to the bend line instead of perpendicular to it. Rotating the part 90° on the sheet or increasing the inside radius usually resolves this.
- Surface scoring, Longitudinal scratches along the bend indicate worn or contaminated tooling, or insufficient lubrication between the sheet and the die. Replacing worn tooling inserts and applying a consistent lubricant film eliminates the marks.
- Wrinkling on the inner radius, Compression on the inner face exceeds the material’s buckling resistance, which happens most often with thin sheet, wide flanges, or excessive bend speed. Slowing the ram speed and using a tighter die opening reduces the compressive instability.
Types of Sheet Metal Bending Processes
Sheet metal bending falls into five main process categories, air bending, bottoming, coining, roll bending, and wipe bending, each suited to different angle tolerances, radii, and production volumes.
Air Bending
Air bending is the most common press brake method. The punch drives the sheet partway into the die cavity without touching the die floor, and the final bend angle is determined by how far the punch travels. One die set can produce a range of angles, which makes tooling changeovers fast and economical.
The tradeoff is sensitivity to springback. Because the sheet is never fully constrained, small variations in material thickness or tensile strength shift the actual bend angle. Operators compensate by overbending slightly, but this requires accurate springback data for each material batch.
Bottoming (Bottom Bending)
In bottoming, the press drives the sheet firmly against the die face. Full contact reduces springback significantly compared to air bending, producing more consistent angles across a run. The cost is higher tonnage, typically three to five times more than air bending, and a separate die is required for each target angle.
Coining
Coining applies enough force to slightly thin the material at the bend zone, which nearly eliminates springback entirely. This demands the highest tonnage of any press brake method and puts greater wear on tooling. Manufacturers reserve coining for tight-tolerance, high-repeatability parts where angle consistency across thousands of cycles is non-negotiable.
Roll Bending and Wipe Bending
Roll bending passes sheet or plate stock through a set of three rollers to form large-radius curves, cylinders, cones, and structural arcs. It operates outside the press brake entirely and is the standard method for tank shells and curved structural sections.
Wipe bending clamps the sheet against a die and wipes a punch over the edge to form flanges and edge profiles. It excels at producing consistent flange lengths on thin-gauge material but is generally limited to simpler, single-plane forms.
What Is the Minimum Bend Radius for Different Materials?
The chosen process directly sets the tightest radius achievable before cracking risk rises. Air bending allows a slightly larger minimum radius because the material is not fully stressed through its thickness; coining can achieve tighter radii because the controlled compression stabilizes the bend zone.
Material properties matter as much as process choice. Harder alloys, such as high-strength steel or 7075 aluminum, require a larger minimum bend radius than mild steel or soft copper at the same gauge. Thicker stock also demands a proportionally larger radius: a rule of thumb used across the industry is that minimum inside radius should be at least equal to the material thickness for most mild steels, and one to two times the thickness for harder alloys. Exceeding these limits risks cracking on the outer surface of the bend.

Sheet Metal Bending vs. Stamping, Deep Drawing, and Other Fabrication Methods
Sheet metal bending suits angular geometry at moderate volumes; stamping, deep drawing, and hydroforming each outperform it only under specific conditions tied to shape complexity and production scale.
Stamping
Stamping uses a matched punch-and-die set to form complex 2D and 3D features in a single press stroke. That speed makes stamping cost-advantaged at high volumes, the hard tooling cost, which can run into tens of thousands of dollars per die set, amortizes across hundreds of thousands of parts. Bending stays advantaged below that volume threshold and for simpler angular geometry where a dedicated die set would never pay for itself.
Deep Drawing
Deep drawing pulls sheet metal into a cup or hollow 3D form, enclosed cavities and seamless sidewalls that bending physically cannot produce. The tradeoff is dedicated tooling per part and tight sensitivity to material ductility; metals with low elongation crack before the draw completes. For any geometry requiring a closed cross-section, deep drawing is the correct process, but it carries the same high tooling investment as stamping.
Hydroforming
Hydroforming uses pressurized fluid to press sheet or tube stock against a die, producing complex organic contours with minimal wall thinning. It handles shapes where both bending and stamping fall short, compound curves, irregular profiles, but sits at a premium cost tier. Per-part cost and tooling lead time are both higher, making it a specialist choice rather than a general-purpose alternative.
Cost and Time Tradeoffs Between Bending and Alternative Processes
Bending uses standard punches and dies that fabricators reuse across many different jobs. Setup time is measured in minutes to hours, not weeks, and tooling investment is a fraction of what stamping or hydroforming require. Stamping and hydroforming tooling lead times, the time from order to first qualified part, can stretch to several weeks, a delay that only makes economic sense when production volumes justify the upfront spend.
When to Choose Bending Over Hydroforming or Stamping
Choose sheet metal bending when the part geometry is angular, volumes are moderate, or the design is still being iterated. Bending lets engineers modify bend angles and flange lengths between runs without scrapping an expensive die. Committing to hard tooling before a design is stable locks in cost that cannot be recovered, bending avoids that risk entirely.
Materials Suitable for Bending and Key Design Guidelines
Mild steel, aluminum alloys, stainless steel, copper, and brass all handle sheet metal bending reliably, ductility determines how tight a radius each material can accept without cracking.
Ductility, measured as elongation percentage in tensile testing, sets the practical minimum bend radius for each alloy. Soft-temper aluminum and annealed mild steel offer high elongation, so they tolerate tight radii. High-strength alloys, 4130 steel, 7075 aluminum, or work-hardened stainless, have lower elongation and demand larger minimum radii to avoid surface cracking or fracture along the outer bend face.
Grain Direction
Sheet stock carries a rolling grain direction from the mill, and bending perpendicular to that grain reduces cracking risk. Bending parallel to the grain, especially in aluminum and high-strength steels, concentrates stress along the same axis as the grain boundaries, which are already the weakest path. Designers should orient bend lines across the grain wherever part geometry allows.
Bend Relief, Flange Length, and Hole Placement
Bend relief slots are notches cut at each end of a bend line where two bends meet. Without them, material tears at the corner. A reliable geometry rule: make the relief slot at least as wide as the material thickness and deep enough to extend past the bend line into flat stock.
Flange length must give the press brake die a solid surface to grip, flanges shorter than a minimum multiple of material thickness can slip or deform unpredictably. Holes placed too close to a bend line distort because the bending force pulls metal toward the radius zone; spacing holes farther from the bend line keeps their geometry intact.
ISO and ASTM Quality Standards and Tolerances for Bent Parts
ISO 2768 sets general linear and angular tolerances for fabricated parts, including bent components, across four tolerance classes from coarse to fine. ASTM material standards govern the base metal properties, tensile strength, elongation, and chemical composition, that determine whether a sheet will perform consistently through bending operations.
Air bending produces the widest range of angles but yields the loosest tolerances. Coining and bottoming apply higher tonnage to set the bend precisely, achieving tighter angular and linear tolerances when the application demands it.
Equipment, Tooling, and Real-World Applications of Sheet Metal Bending
Press brakes are the primary machine for sheet metal bending, and matching tonnage, die geometry, and tooling condition to the job determines whether parts meet tolerance or fail inspection.
Press Brake Tonnage and Die Set Specifications
Tonnage requirements scale with three variables: material tensile strength, sheet thickness, and bend length. A thicker, high-tensile-strength workpiece over a long bend line demands significantly more force than a thin, soft aluminum blank. Undersized tonnage leaves bends incomplete, the punch never fully seats, while oversized tonnage risks cracking the die or overloading the machine frame. CNC press brakes address repeatability by adding programmable back-gauge positioning, which locks the sheet at a precise stop point for each bend in a multi-bend sequence without manual re-measurement.
V-die opening width is the other critical variable. A wider V-die opening reduces the bending force required but increases springback because the sheet has more unsupported span to flex back after the punch retracts. A narrower opening holds the bend angle more precisely but demands higher tonnage. The punch nose radius sets the inner bend radius directly, a sharper nose produces a tighter radius but raises cracking risk, especially in harder alloys.
Tooling condition affects part quality in ways that accumulate gradually. Worn punch tips concentrate stress at the bend line and increase cracking on tight radii. Worn die edges score the sheet surface, which is unacceptable on cosmetic panels. Scheduled inspection of punch and die edges, not just replacement on failure, is the practical way to catch degradation before it reaches production parts.
Real-World Examples of Sheet Metal Bending in Practice
Structural brackets and chassis rails in automotive and industrial equipment rely on tight angular tolerances, often ±0.5° or better, because mating components must align during assembly. Electronics enclosures and HVAC panels prioritize cosmetic surface quality and consistent flange lengths so that covers fit flush and fastener holes register correctly across a production run. Architectural cladding uses roll bending rather than press brake forming to produce large-radius curves from standard sheet stock, a geometry a press brake cannot achieve in a single stroke.
Complex multi-bend parts benefit from a design-for-manufacturability review before drawings are finalized. Bend sequence, tool clearance, and part geometry interact: a flange that looks straightforward in CAD may require the press brake operator to reposition the part mid-sequence if adjacent flanges block the punch or die. Involving the fabricator early, when geometry changes are still low-cost, typically reduces both tooling iterations and lead time on first-article parts.

Frequently Asked Questions
What is the difference between air bending and bottoming in sheet metal bending?
Air bending leaves a gap between the sheet and the die, using punch depth to control the bend angle, while bottoming presses the sheet fully into the die for a fixed angle. Air bending requires less tonnage and works across a wider range of angles with a single tool set, making it the more common choice in production. Bottoming produces tighter angular tolerances but demands precise tooling matched to each specific angle and material thickness.
How do you calculate the bend allowance for a sheet metal part?
Bend allowance is calculated using the formula: BA = (π / 180) × (R + K × T) × A, where R is the inside bend radius, T is material thickness, A is the bend angle in degrees, and K is the K-factor for your material. The K-factor typically ranges from 0.3 to 0.5 depending on material ductility and bend radius. Getting this calculation right is critical, an error here propagates through every flat pattern dimension and affects final part fit.
Can stainless steel and aluminum be bent using the same tooling?
The same press brake tooling can physically form both materials, but the process parameters must change for each. Stainless steel requires significantly more tonnage than aluminum of the same thickness and springbacks more aggressively, so overbending is usually needed to hit the target angle. Aluminum is more prone to cracking at tight radii, so the minimum bend radius relative to thickness differs between the two, always verify material-specific radius guidelines before running a new job.
What tolerances are achievable with CNC press brake bending?
CNC press brake bending typically achieves angular tolerances of ±0.5° and linear tolerances of ±0.1 mm to ±0.25 mm on flange dimensions, depending on material, thickness, and part complexity. Tighter tolerances are possible with precision back-gauging systems and well-maintained tooling, but they increase setup time and cost. Designs that call for tolerances beyond these standard ranges should be reviewed early in the quoting process to confirm feasibility.
Conclusion
Sheet metal bending rewards engineers who treat it as a design discipline, not just a production step. Three decisions drive most outcomes: choosing the right bending method for your geometry and volume, selecting a material whose ductility and springback behavior match your angle and radius requirements, and building accurate bend allowances into your flat patterns before a single part is cut.
If you are preparing parts for production, start by auditing your design against the minimum bend radius and flange length guidelines for your chosen material. Then confirm your flat pattern calculations using the K-factor appropriate to that material. Bring those verified drawings to your fabricator early, catching a tolerance or grain-direction issue at the design stage costs nothing compared to a scrapped first article run.
Recommended Articles
Explore more from our content library:
- <a href="https://gcnov.com/what-is-sheet-metal-stamping-core-processes-and-industrial/" title="Core Processes and Applications of Sheet Metal Stamping“>Core Processes and Applications of Sheet Metal Stamping
- Complete Guide to the PCBA Assembly Process for Electronics
- <a href="https://gcnov.com/automatic-lathe-machining-for-high-volume-precision-parts/" title="Automatic Lathe Machining for High-Volume Precision Parts“>Automatic Lathe Machining for High-Volume Precision Parts
- What Is Cold Heading and How It Powers Fastener Production
- How to Reduce Cost on Custom Machined Parts Without Losing
