

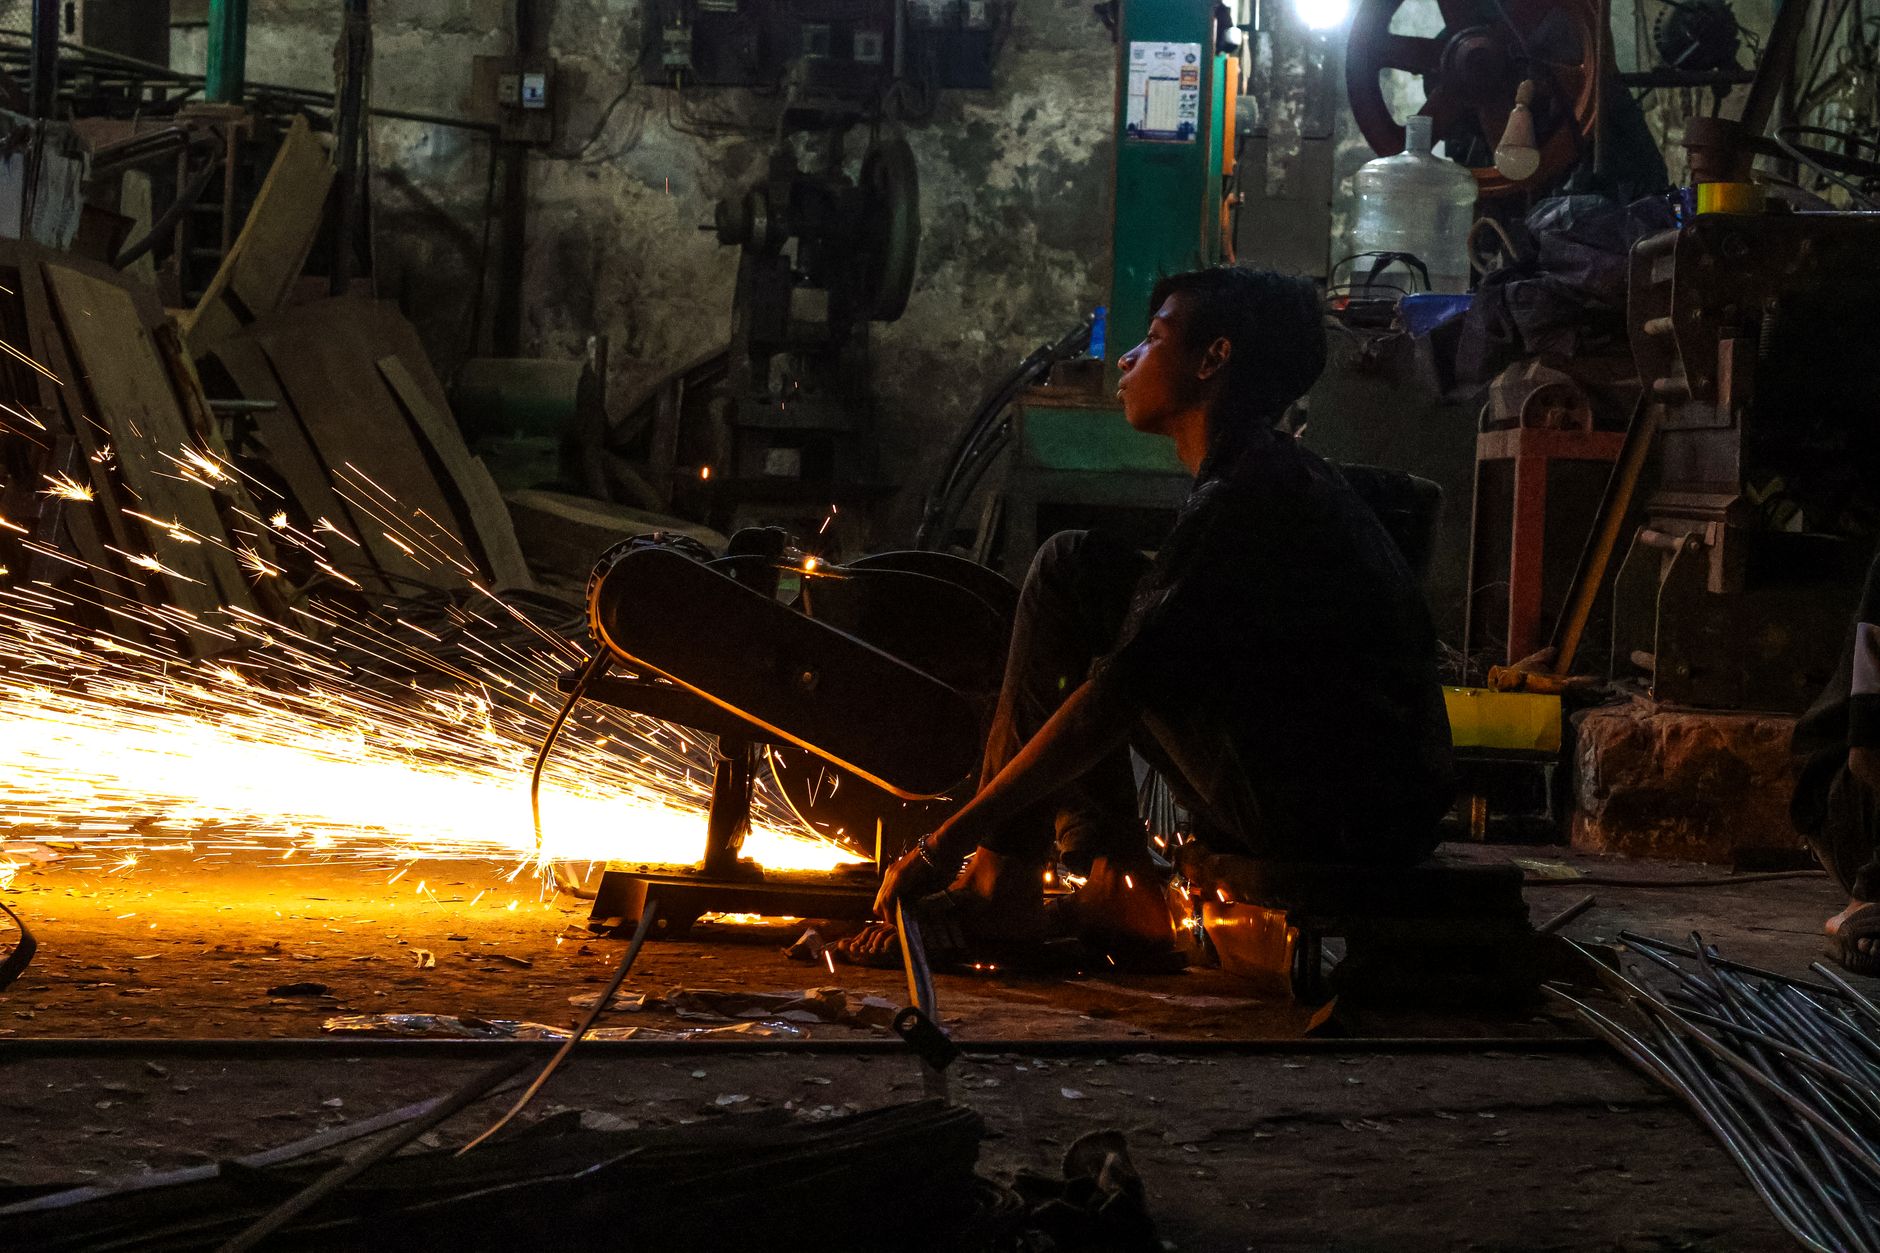
Precision metal grinding is a subtractive machining process that uses abrasive wheels to remove material from a metal workpiece and achieve tight dimensional tolerances, smooth surface finishes, and exact geometries. Unlike rough grinding, which removes bulk material quickly, precision grinding controls every variable, wheel speed, feed rate, coolant flow, to hold tolerances measured in thousandths of an inch. It is the final or near-final step for components where fit, function, and surface integrity are non-negotiable.
What Is Precision Metal Grinding and How Does It Work?
Precision metal grinding removes controlled amounts of material using abrasive wheels to hit exact tolerances and surface finishes that other machining methods cannot reliably achieve.
Each grain on a grinding wheel acts as a microscopic cutting edge, shearing a tiny chip from the workpiece surface. The wheel’s grit size determines how aggressively it cuts and how smooth a finish it leaves, finer grits produce smoother surfaces but remove material more slowly. Bond type and wheel hardness govern how long those grains stay in contact before the wheel releases them, which directly affects heat buildup and surface integrity.
Wheel speed, feed rate, and coolant management work together. Running the wheel too fast or feeding the workpiece too aggressively generates heat that can alter the metallurgical structure of the part, a defect called thermal damage or grinding burn. Coolant flow manages that heat, but its delivery angle and volume must be calibrated to the specific wheel-workpiece combination.
What Is the Difference Between Rough Grinding and Precision Grinding?
Rough grinding prioritizes stock removal rate; precision grinding prioritizes dimensional control. The two processes are sequential, not interchangeable, rough grinding brings a part close to its target geometry, then precision grinding achieves the final tolerance.
Machine rigidity separates the two in practice. A worn spindle bearing or loose workholding fixture introduces micro-vibrations that translate directly into dimensional variation. Precision grinding machines are built with stiff, thermally stable structures specifically to eliminate that variation, because at tolerances measured in thousandths of an inch, even minor mechanical play produces out-of-tolerance parts.
What Quality Control Measures Should You Put in Place for Precision Grinding?
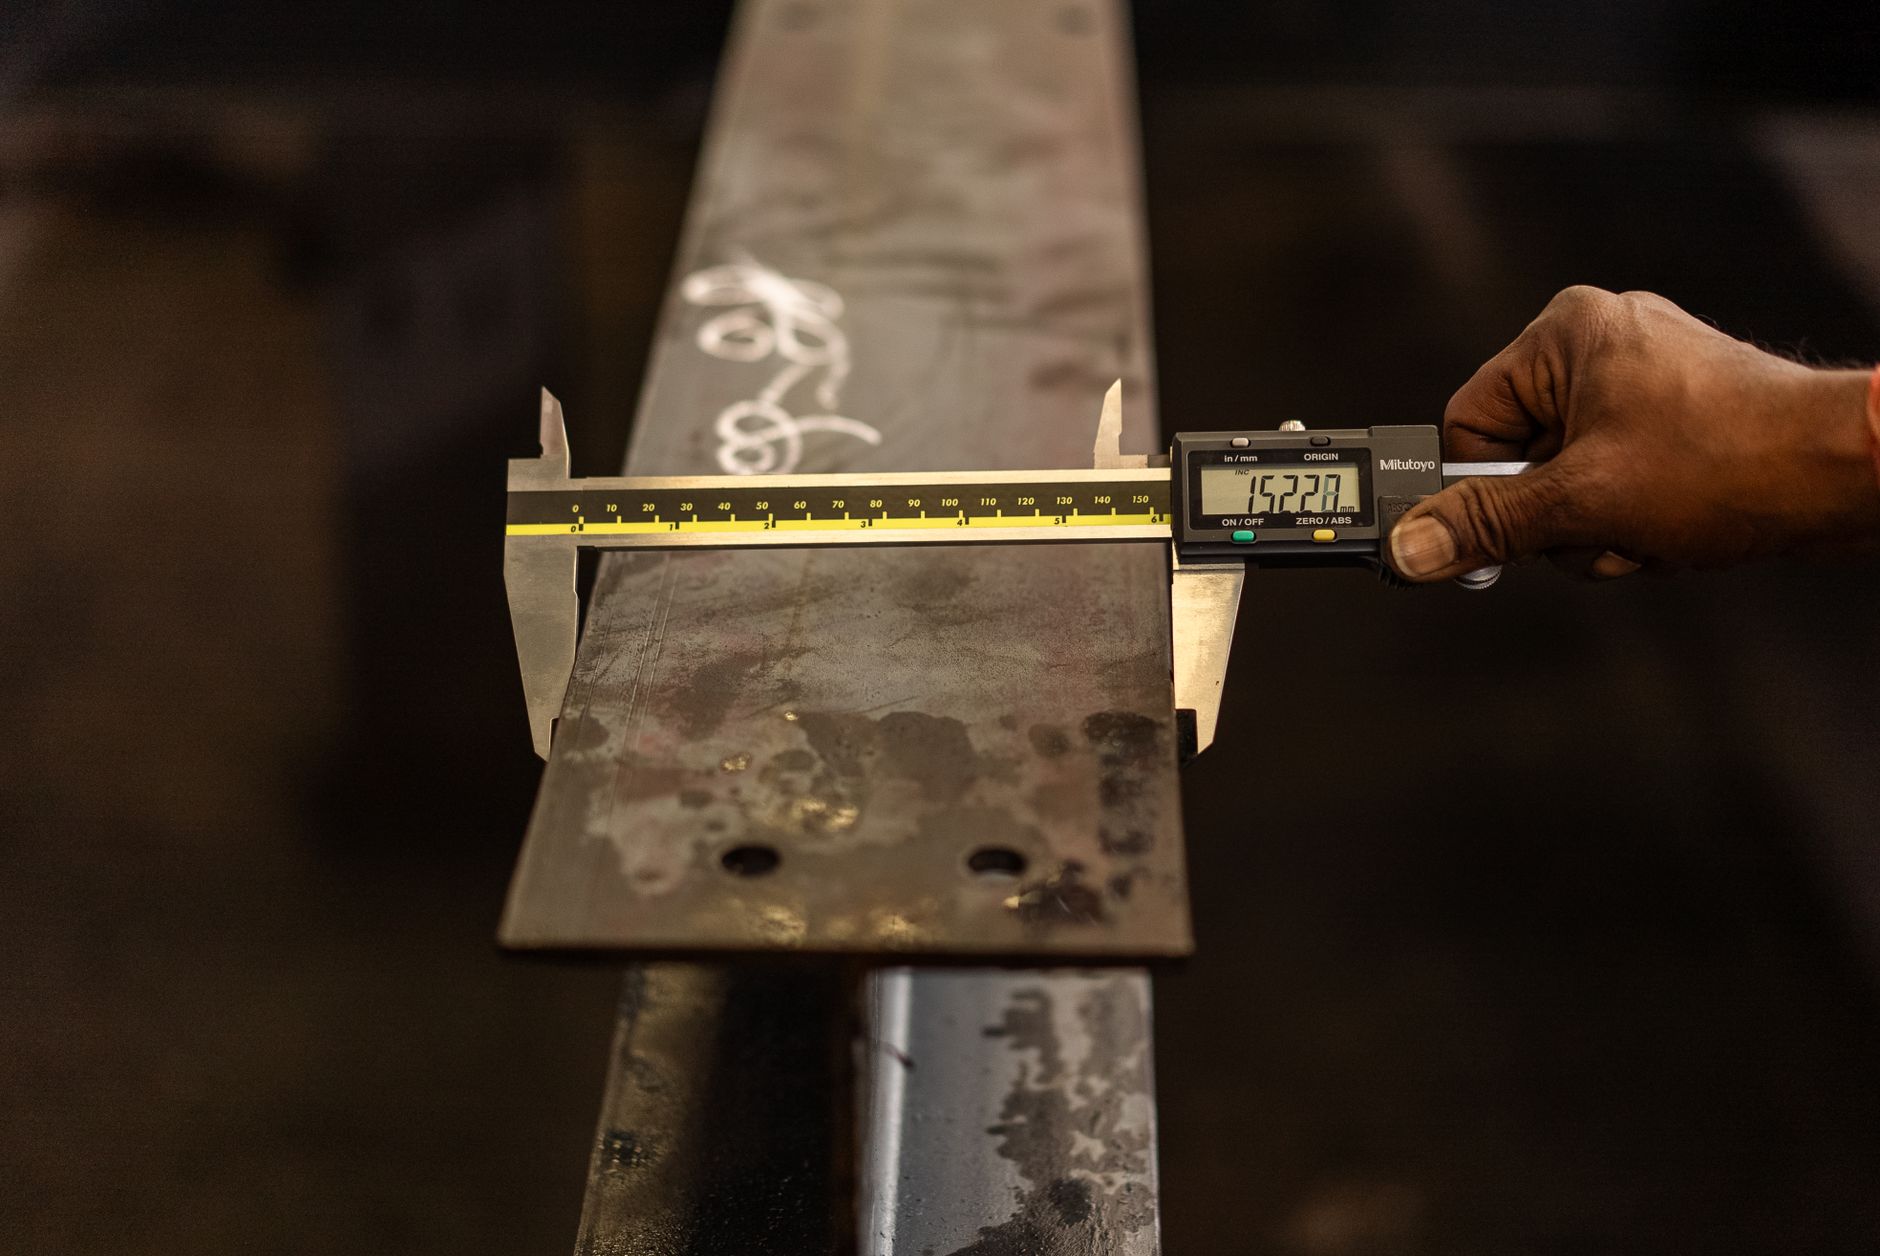
Tolerance compliance must be verified, not assumed. In-process gauging, where a probe measures the workpiece diameter or length during the grind cycle, allows the machine to adjust in real time rather than discovering a defect after the fact.
Post-grind inspection adds a second verification layer. Coordinate measuring machine (CMM) inspection confirms geometric accuracy across multiple features simultaneously. Surface profilometry measures Ra (average roughness) and Rz (mean peak-to-valley height) to confirm the finish meets specification. Together, these three mechanisms form the quality control loop that makes precision grinding a repeatable, auditable process rather than a skilled guess:
- In-process gauging — adjusts machine parameters in real time during the grind cycle
- CMM inspection — verifies geometric accuracy across multiple features after grinding
- Surface profilometry — confirms Ra and Rz values meet the drawing specification
The Main Types of Precision Grinding Methods Explained
Precision metal grinding splits into three core methods, surface, cylindrical, and centerless, each matched to specific part geometries and production volumes. For a detailed overview of how these methods are applied in production environments, see this resource on precision metal grinding for small metal parts from Metal Cutting Corporation.
Surface Grinding
A surface grinder moves the workpiece on a reciprocating or rotary table beneath a rotating wheel mounted on a horizontal or vertical spindle. Each pass removes a controlled layer of material, making this method the standard choice for flat faces, angular profiles, and stepped features that require tight parallelism or a specific surface finish.
Cylindrical Grinding (OD and ID)
In cylindrical grinding, the workpiece rotates between centers or inside a chuck while the grinding wheel traverses axially along its length. The defining outputs are concentricity and roundness, qualities critical for motor shafts, fuel injector needles, and bearing seats. Internal diameter (ID) grinding applies the same principle inside a bore, where the wheel diameter must be smaller than the bore itself.
Centerless Grinding
Centerless grinding supports the workpiece on a work rest blade between a grinding wheel and a regulating wheel, eliminating the need for centers or fixtures entirely. That setup enables high-volume throughput for round bar stock and small cylindrical parts, through-feed parts simply pass axially through the wheel gap. The trade-off is narrow geometry scope: centerless grinding cannot produce non-cylindrical features or handle interrupted surfaces. Learn more about how NN, Inc. applies precision grinding capabilities across high-volume production environments.
What Are Your Options for Grinding Small Metal Parts?
Part size introduces three compounding challenges: fixture complexity rises as parts shrink, the wheel-to-part contact arc becomes proportionally larger, and thin cross-sections absorb heat faster than the coolant can dissipate it. Thermal damage on small parts can alter hardness or introduce residual stress before any visible sign appears. Centerless grinding sidesteps most fixture problems and is the practical answer for small-diameter, high-volume components precisely because it removes workholding from the equation.
How Do Material-Specific Challenges Affect Grinding Approach?
Different metals present distinct challenges that shape wheel selection, feed rates, and coolant strategy:
- Hardened steel — brittleness makes it prone to micro-cracking under aggressive stock removal; finer grit wheels and slower feed rates are standard practice
- Aluminum — its gumminess loads wheel pores quickly, requiring open-structure wheels that clear chips before they re-weld to the abrasive surface
- Titanium and Inconel — generate intense localized heat that can alter grain microstructure, making coolant strategy as important as wheel selection; high-pressure directed coolant flood and wheel grades rated for low thermal conductivity materials are the baseline response
- Carbide — extreme hardness demands diamond abrasive wheels and very controlled feed rates to avoid edge chipping
How to Choose the Right Precision Grinding Process for Your Project
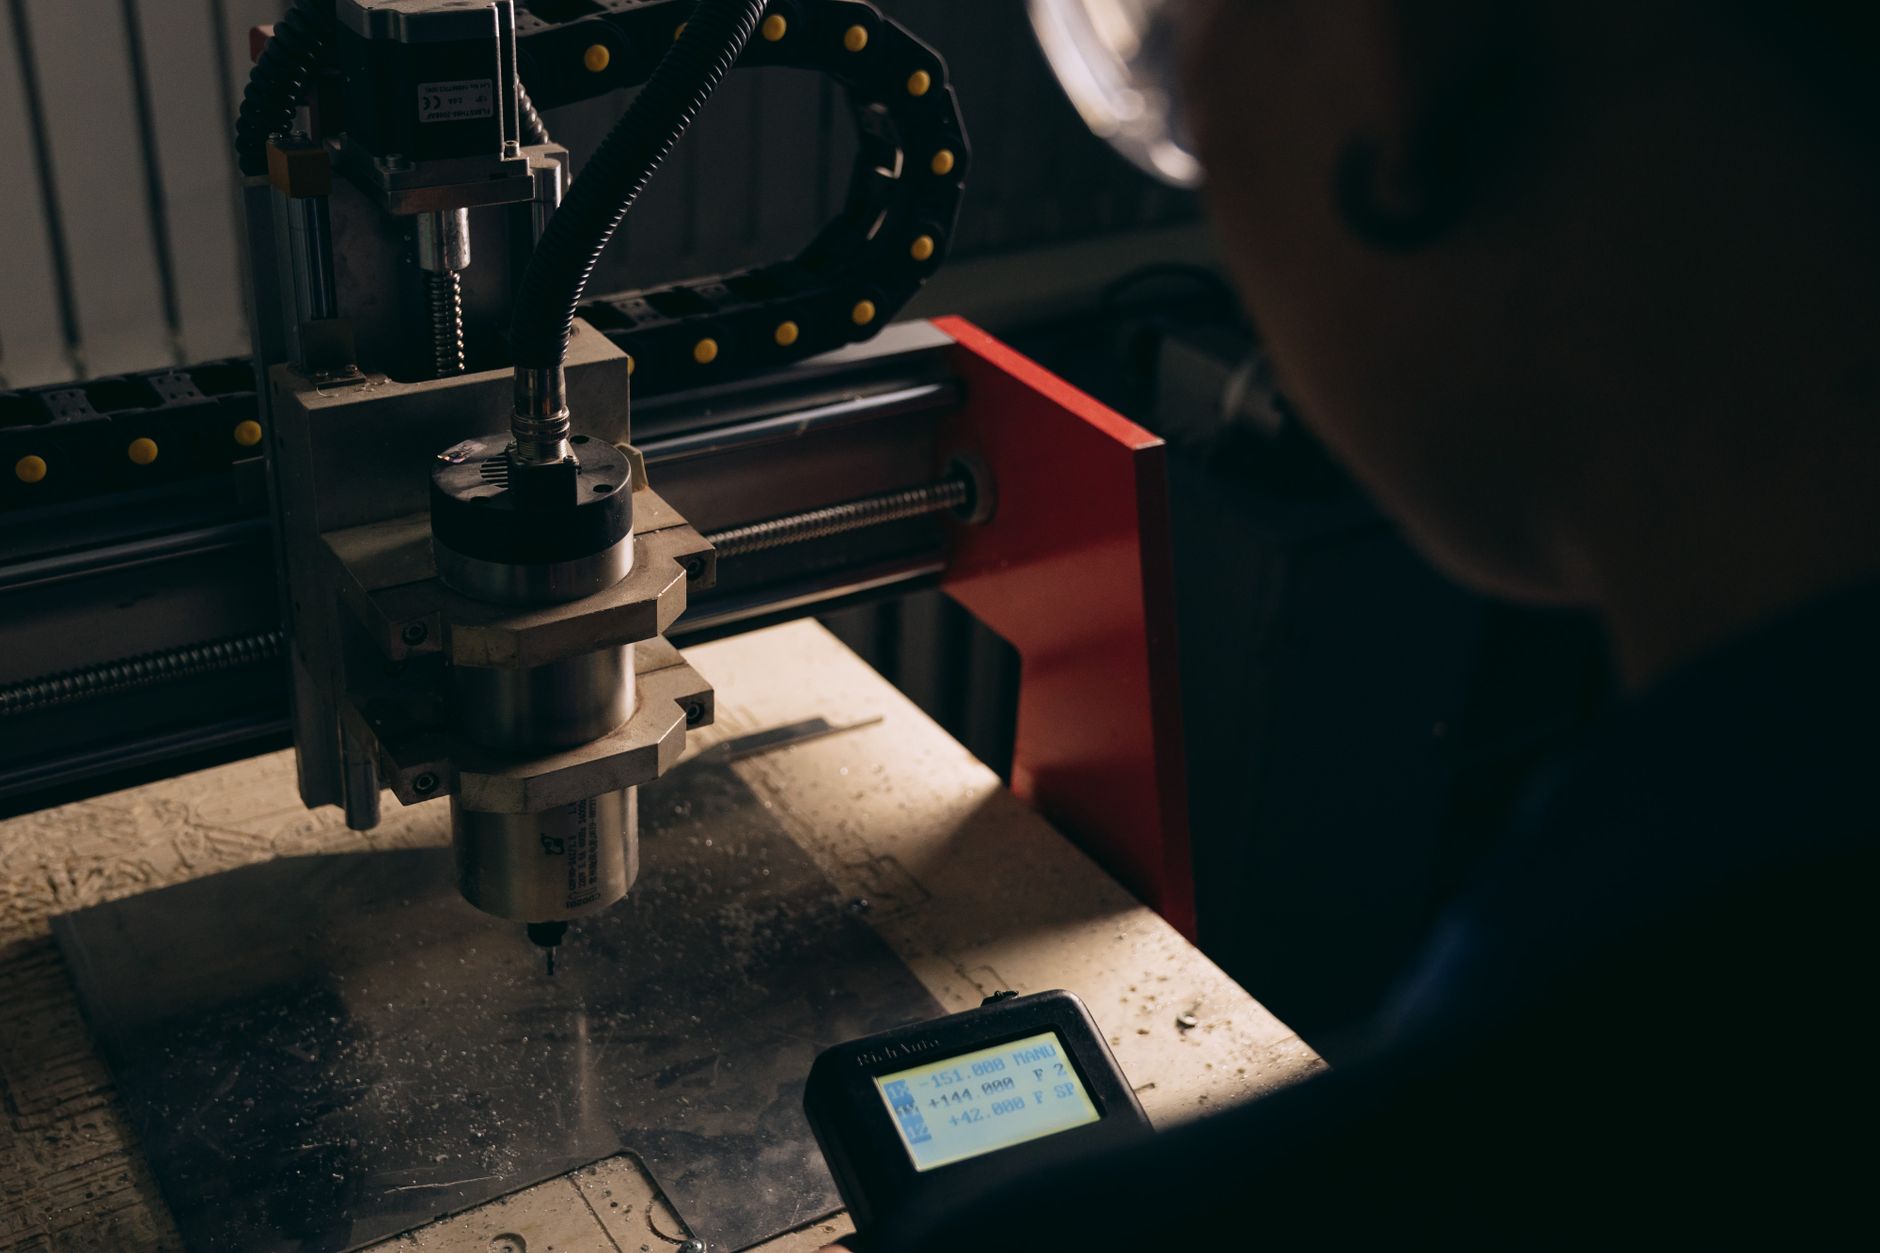
Match your component’s geometry, tolerance, and volume to the right grinding method before you contact a supplier, that single step prevents costly process changes mid-production.
Mapping Geometry and Tolerance to the Right Method
Geometry is the fastest filter. Flat and angular surfaces point to surface grinding because the wheel traverses a fixed plane, the workpiece sits on a magnetic chuck and the geometry is inherently stable. External and internal diameters require cylindrical grinding, where the part rotates between centers and the wheel tracks a circular profile. Continuous round profiles produced at volume belong on a centerless grinder: there is no chuck or tailstock, so throughput is high and setup time is amortized across large batches.
Tolerance stack-up across a multi-step manufacturing sequence determines which grinding method is specified last. Each prior operation, turning, milling, heat treatment, introduces its own dimensional variation. The final grinding step must absorb that accumulated error and still hit the finished tolerance. Tighter final tolerances demand more stable fixturing and finer wheel grades, because any movement during the cut translates directly into out-of-spec parts.
What’s the Secret to Getting a More Accurate Quote for Precision Grinding?
A supplier needs five pieces of information to quote precision metal grinding accurately. Remove any one of these and the estimator must guess, and guessing means padding the quote with risk margin that you pay for:
- Material specification — the alloy grade and condition (annealed, hardened, etc.)
- Hardness value — Rockwell or Vickers hardness affects wheel selection and feed rates
- Drawing with full GD&T callouts — geometric tolerances, datums, and feature relationships
- Surface finish Ra target — the required average roughness value for each ground surface
- Batch size — volume determines how setup cost is amortized across parts
Volume versus complexity also shapes the per-piece cost in ways the raw material price obscures. A high-complexity, low-volume part carries a high setup-to-run ratio: the hours spent dressing wheels, proving out fixturing, and running first-article inspection are spread across only a handful of parts. A simpler part running at volume spreads that same setup cost across thousands of pieces, dropping the per-piece figure significantly even when the material itself is more expensive.
What Are Typical Lead Time Expectations for Precision Grinding Projects?
Lead time in precision grinding is driven by three mechanisms: wheel dressing cycles, setup complexity, and inspection queue depth. Wheel dressing, re-truing the abrasive surface to restore geometry, adds time between batches and is non-negotiable for tight-tolerance work. Low-volume jobs require proportionally more setup time per part than high-volume runs, where a proven program runs with minimal intervention. Inspection queues, especially for parts requiring CMM verification, can add days independent of actual grinding time.
Ask your supplier to break down the quoted lead time by these three factors rather than accepting a single delivery date. That conversation reveals whether the constraint is machine capacity, inspection backlog, or wheel availability, and gives you a realistic basis for scheduling downstream assembly.
Precision Grinding vs. Other Metal Finishing Methods: Key Differences
Grinding, honing, lapping, and polishing each occupy a distinct role, choosing the wrong one costs time, money, and dimensional accuracy.
How Does Precision Grinding Compare to Polishing, Honing, and Lapping?
Precision metal grinding sits at the intersection of dimensional control and surface finish, making it the default choice for the broadest range of industrial components. The other methods are either complements or narrow-application alternatives, not substitutes.
Grinding vs. honing: Honing uses abrasive stones in a reciprocating motion to refine bore geometry and surface finish after a grinding operation. It removes very little stock and corrects form errors, out-of-roundness, taper, not dimensional errors. That makes honing a finishing step that follows grinding, not one that replaces it.
Grinding vs. lapping: Lapping uses a loose abrasive slurry between two surfaces to achieve extreme flatness and very low Ra values. Material removal is even slower than honing, so lapping is practical only for high-value, low-volume parts such as gauge blocks, optical flats, and precision valve seats, not general production runs.
Grinding vs. polishing: Polishing is primarily a cosmetic process. It does not meaningfully correct geometry or hold dimensional tolerances, so it follows grinding when surface appearance matters, it never replaces the dimensional work grinding performs first.
Cost-benefit by application: Lapping and polishing add premium cost justified only by specific requirements, sealing surfaces, optical components, medical implants. Honing adds mid-range cost for bore finish improvement. Grinding delivers the best balance of dimensional control and surface quality across the widest application range.
When grinding is not the answer: For soft metals needing only cosmetic finish, or for features with loose tolerances, a milling or turning operation followed by polishing is often faster and more cost-effective. Grinding’s value is tight tolerance, not every finishing scenario demands it.
What to Look for in a Precision Metal Grinding Partner
A reliable precision metal grinding partner matches your part geometry, holds calibrated inspection records, and flags drawing problems before cutting starts.
What Precision Capabilities Should Meet Your Specific Component Requirements?
Equipment capability. Confirm the supplier’s machine envelope, spindle power, and available wheel types align with your specific geometry. A shop built around large-format surface grinding may lack the setup for tight-tolerance ID grinding on small bores, two very different configurations that rarely share tooling or fixturing.
Metrology and inspection infrastructure. A credible supplier ships parts with documented inspection reports, not verbal assurances. Look for calibrated gauging: CMMs, roundness testers, and surface profilometers are the minimum for verifying ground surfaces against drawing callouts.
Quality management systems. ISO 9001 certification signals documented work instructions, material traceability, and a formal corrective action process. Those controls reduce the risk of repeat nonconformances, the kind that surface only after a batch reaches your assembly line.
Industry and application experience. A supplier with demonstrated work in your sector, aerospace, medical, automotive, or precision tooling, has already run your material and tolerance class. They bring proven process parameters rather than developing them on your production parts.
Communication and DFM feedback. Before quoting, a strong partner reviews your drawing and flags features that are difficult or impossible to grind as specified. That design-for-manufacturability dialogue signals technical depth, it protects your schedule and your budget before a single wheel touches metal.
Frequently Asked Questions
What metals can be precision ground?
Precision grinding works on most metals, including hardened steel, stainless steel, tool steel, aluminum, titanium, and carbide. The choice of abrasive wheel, aluminum oxide for ferrous metals, cubic boron nitride (CBN) for hardened steels, or diamond for carbide, determines how cleanly each material grinds. Softer metals like aluminum require careful wheel selection to prevent loading, where material clogs the abrasive surface and degrades cut quality.
How tight a tolerance can precision grinding achieve?
Precision grinding regularly holds dimensional tolerances of ±0.0001 inch (±2.5 microns) on diameter or length. Specialized processes such as ID grinding and superfinishing can push tighter still, depending on machine rigidity, thermal stability, and part geometry. Standard CNC turning typically holds ±0.001 inch, so grinding offers roughly a 10× improvement in tolerance capability for critical features.
What surface finish (Ra) is achievable with precision grinding?
Cylindrical and surface grinding commonly achieves Ra values between 0.4 µm and 0.8 µm (16–32 µin). Superfinishing and honing operations applied after grinding can reach Ra below 0.05 µm (2 µin) on bearing journals and fuel-system components. The final Ra depends on wheel grit, dress frequency, coolant flow, and the depth of the finishing passes.
Is precision grinding suitable for prototype quantities or only high-volume production?
Precision grinding suits both prototype and production runs, though the economics differ. Centerless through-feed grinding is optimized for high-volume, uniform parts, while cylindrical grinding between centers and ID grinding adapt readily to small batches or one-off prototypes. Setup time is the dominant cost driver on low quantities, so sharing detailed drawings and material specs upfront helps a grinding supplier minimize non-productive time and keep prototype costs reasonable.
How does wheel dressing affect precision grinding outcomes?
Wheel dressing re-trues the abrasive surface by removing dulled grains and restoring the wheel’s geometry and cutting action. As a wheel wears, its profile deviates from the intended shape, which transfers dimensional error directly to the workpiece. Regular dressing intervals, determined by the material being ground and the tolerance required, are essential for maintaining consistent surface finish and dimensional accuracy across a production run. Skipping or delaying dressing is one of the most common causes of out-of-tolerance parts in precision grinding operations.
Conclusion
Precision metal grinding bridges the gap between machined dimensions and the tolerances that high-performance assemblies actually require. Three points deserve action: first, match the grinding process to the part geometry early, centerless for uniform ODs, cylindrical for complex profiles, ID grinding for bores. Second, specify surface finish (Ra) and tolerance on the drawing before quoting; vague callouts drive up cost and rework. Third, confirm your supplier’s quality controls, in-process gauging and SPC data, not just final inspection.
As a concrete next step, pull one current drawing where a turned or milled feature is generating field rejects, and ask a precision grinding specialist to review whether tighter post-grind tolerances would eliminate the root cause. For further reading, explore how industry specialists approach precision metal grinding as a finishing process for small metal parts and how contract manufacturers such as NN, Inc. structure their precision grinding services for demanding applications.
Recommended Articles
Explore more from our content library:
